
This is a carousel with tiles that activate property listing cards. Use the previous and next buttons to navigate.
1/32
$759,000 Just Listed
This is a carousel with tiles that activate property listing cards. Use the previous and next buttons to navigate.
1/32
Property Description
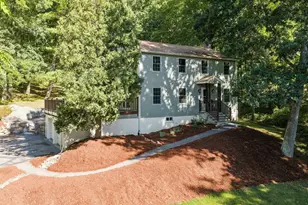
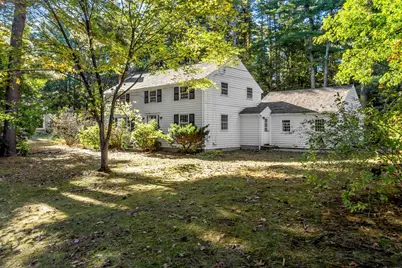
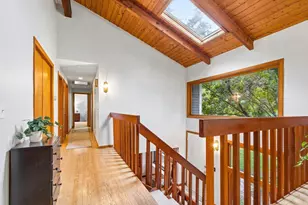
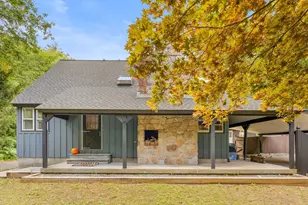
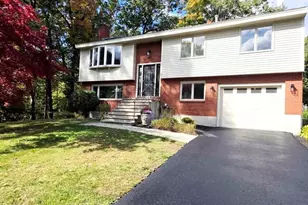
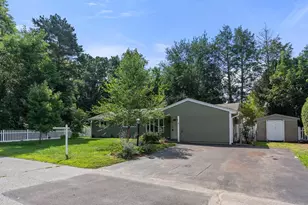
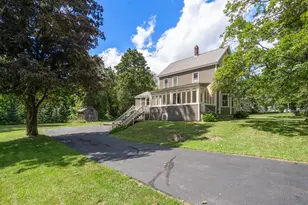
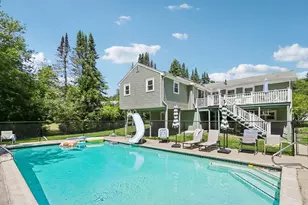
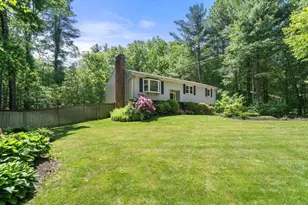
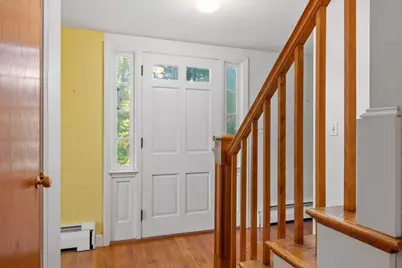
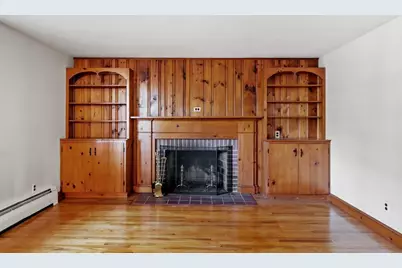
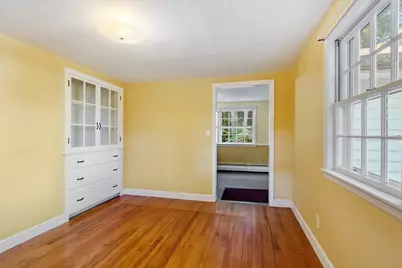
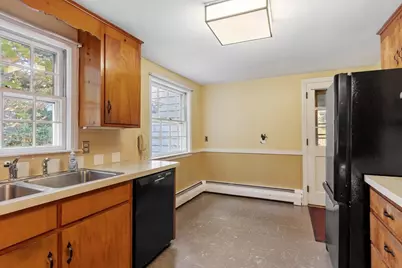
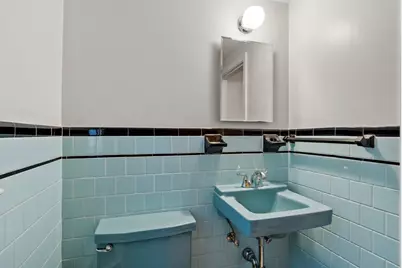
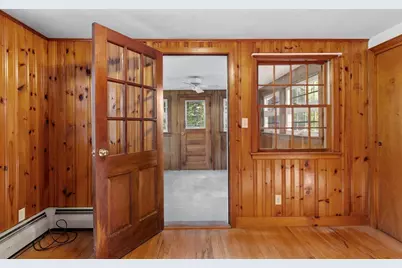
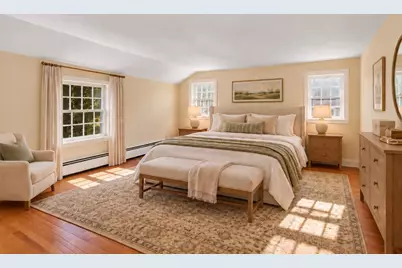
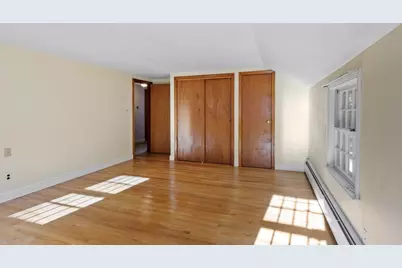
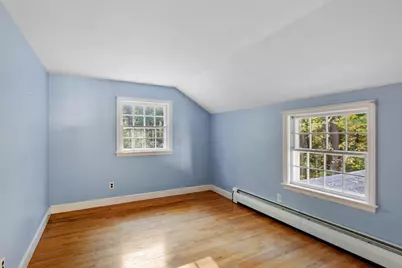
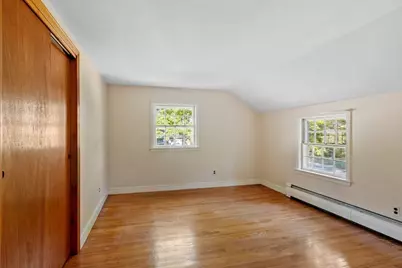
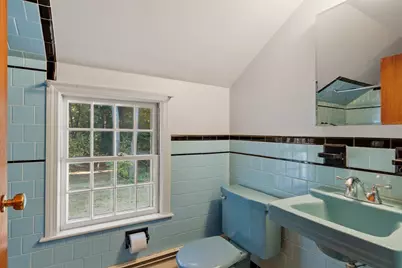
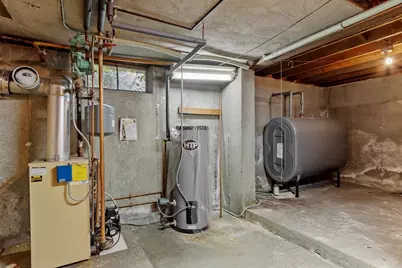
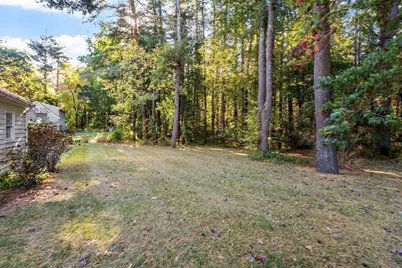
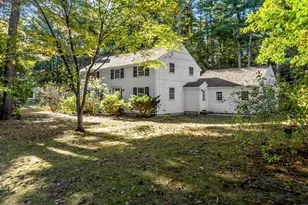
Welcome to 60 Lantern Lane: This well loved home features 4 bedrooms, 2 full baths, 2 fireplaces, hardwood floors and a two car garage. The first floor den makes an ideal office space and the unfinished basement offers endless potential for future living space. Recent improvements include a newer furnace, hot water tank and oil tank. This one acre parcel offers a private backyard and opportunities galore for gardening and entertaining. Enjoy country living in the rural town of Stow with it's many farmstands, apple orchards and golf courses. Looking for outdoor adventure? Stow offers many hiking trails and conservation areas. Enjoy easy access to local shopping/dining and close proximity to Route 495 in Bolton (6.5 miles). Bring your finishing touches and customize your dream home!
Full Property Details
Full Property Details for 60 Lantern Ln
General
- Price: $759,000
- Taxes: $10,223 (2026)
- Status: Active
- Type: Single Family
- Source: MLSPin
- MLS ID: 73588713
- Updated: 10/8/2026
- Added to Site: 1 day(s) ago
Interior
- Number of Rooms: 8
- Interior Features: Closet, Den
- Fireplace: Yes
- Number of Fireplaces: 2
- Fireplace(s): Living Room
- Appliances: Oven, Dishwasher, Range, Refrigerator, Washer, Dryer
- Flooring: Hardwood, Other, Flooring - Hardwood
Rooms
Bathrooms
- Total Bathrooms: 2
- Full Bathrooms: 2
- Main - Full Baths: 2
- Bathroom 1: Full Bathroom, Bathroom with Tub and Shower, First
- Bathroom 2: Full Bathroom, Bathroom with Tub and Shower, Second
Bedrooms
- Total Bedrooms: 4
- Primary Bedroom: 13.00 x 17.00, Second, 221 Sq. Ft.
- Bedroom 2: Closet, Hardwood Flooring, 10.00 x 16.00, Second, 160 Sq. Ft.
- Bedroom 3: Closet, Hardwood Flooring, 9.00 x 12.00, Second, 108 Sq. Ft.
- Bedroom 4: Closet, Hardwood Flooring, 9.00 x 11.00, Second, 99 Sq. Ft.
Other Rooms
- Living Room: Custom-Built Closet/Cabinets, Hardwood Flooring, 13.00 x 19.00, First, 247 Sq. Ft.
- Kitchen: Laminate Flooring, 9.00 x 14.00, First, 126 Sq. Ft.
- Dining Room: Custom-Built Closet/Cabinets, Hardwood Flooring, 10.00 x 13.00, First, 130 Sq. Ft.
- Laundry: In Basement, Electric Dryer Hookup, Washer Hookup
Additional Information
- Year Round: Yes
Exterior
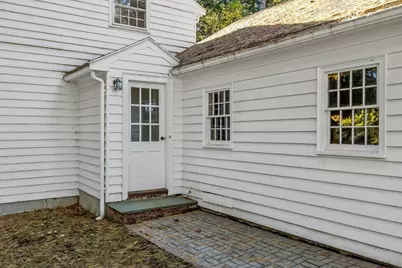
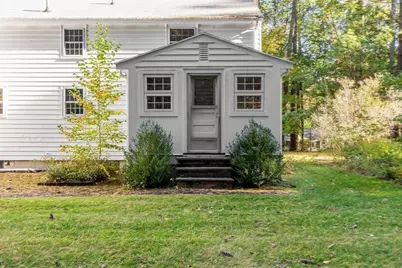
- Exterior Features: Porch - Enclosed
- Color: White
Parking
- Garage: Yes
- Attached garage: Yes
- Garage Spaces: 2
- Total Spaces: 4
- Parking Features: Attached, Paved Drive, Off Street, Paved
Location
- County: Middlesex
- Driving Directions: Route 117 to Hiley Brook Rd. Turn Right onto Lantern Lane.
School Information
- Elementary School: Center
- Middle School: Hale, Masters Academy (Mai)
- High School: Nashoba, Masters Academy (Mai)
Heating & Cooling
- Cooling Type: None
- Heating Type: Baseboard, Oil
- Heating Fuel: Baseboard, Oil
Utilities
- Sewer: Private Sewer
- Water: Private
- Utility Description: Connection for Electric Range, Connection for Electric Oven, Connection for Electric Dryer, Washer Hookup
Structural Information
- Architectural Style: Colonial
- Exterior Const.: Frame
- Basement: Yes
- Basement Desc.: Full, Interior Entry, Concrete, Unfinished
- Foundation Size: 960
- Roof: Shingle
- Square Feet: 1,950
- Sq. Ft. Source: Public Records
- Year Built: 1957
Lot Features
- Lot Size (Acres): 1.02
- Lot Dimensions: 1.02
- Frontage: Public
- Frontage Feet: 159
- Street/Road Desc.: Paved
- Lot Features: Corner Lot
Financial Considerations
- Price Per Sq. Ft.: $389.23
- Tax Amount: $10,223
- Tax Year: 2026
Disclosures and Reports
- Disclosures/Rstr.: Property Sold "As Is." Some photos have been virtually staged.
- Property ID: M:0000R3 B:000004 L:0000, 777125
Buyer's Brokerage Compensation: Contact Listing Agent
Not binding unless confirmed by separate agreement among applicable parties.
Get Pre-Approved Today
Schools
Schools serving 60 Lantern Ln
School District:Nashoba School District
| Name | Grades | Distance |
|---|---|---|
Center School, Stow, MA 403 Great Road, Stow, MA 01775 | PK-5 | 1.7 mi |
Hale Middle School 55 Hartley Road, Stow, MA 01775 | 6-8 | 1.7 mi |
Nashoba Regional 12 Green Road, Bolton, MA 01740 | 9-12 | 4.8 mi |
Disclaimer:
School attendance boundaries provided by ATTOM Data Solutions and are for reference only. Contact the school directly to verify enrollment eligibility.
Price & Sales History for 60 Lantern Ln
Date
Details
Price
Change
Source
10/08/2026
Listed
$759,000
—
MLS
Disclaimer: Historical sales information is derived from public records provided by the county offices. Information is not guaranteed and should be independently verified.

Tax History
Tax History for 60 Lantern Ln
Year
Property Taxes
Change
Tax Assessment
Change
2026
$10,223
6%
$572,100
3%
2025
$9,684
7%
$555,900
4%
2024
$9,028
1%
$532,000
8%
2023
$8,953
10%
$493,800
18%
2022
$8,153
-1%
$416,800
1%
2021
$8,238
3%
$412,300
7%
2020
$7,970
8%
$386,700
5%
2019
$7,394
3%
$367,300
7%
2018
$7,190
—
$342,700
-1%
2017
$7,163
2%
$347,900
-1%
2016
$7,037
1%
$352,200
1%
2015
$6,935
5%
$347,100
—
2014
$6,633
—
$346,000
—
Disclaimer: Historical tax information is derived from public records provided by the county offices. Information is not guaranteed and should be independently verified.
Estimate the Cost
Estimate the Cost for 60 Lantern Ln
60 Lantern Ln, Stow, MA 01775 (MLS# 73588713) is a Single Family property with 4 bedrooms and 2 full bathrooms. 60 Lantern Ln is currently listed for $759,000 and was received on October 08, 2026. This property is listed by Maria Gautreau from our Leominster Office.Want to learn more about 60 Lantern Ln? Do you have questions about finding other Single Family real estate for sale in Stow? You can browse all Stow real estate or contact a Coldwell Banker agent to request more information.