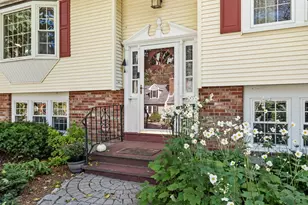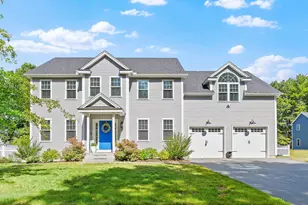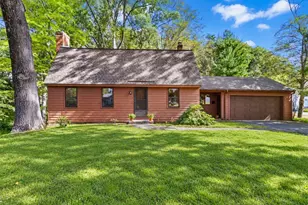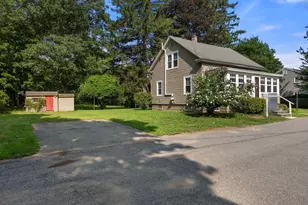

This is a carousel with tiles that activate property listing cards. Use the previous and next buttons to navigate.
1/1
$850,000
This is a carousel with tiles that activate property listing cards. Use the previous and next buttons to navigate.
1/1
Property Description
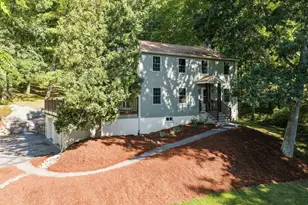
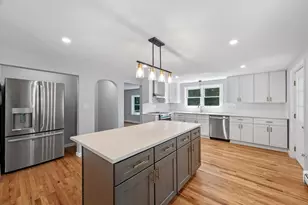
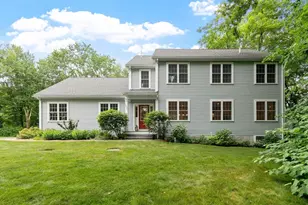
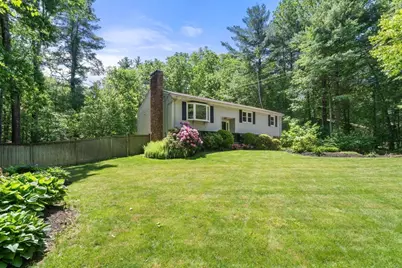
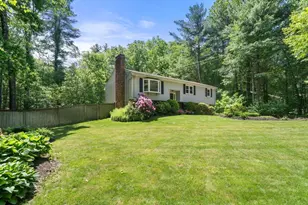
1-acre wooded lot "¢ Finished walk-out lower level "¢ Two fireplaces "¢ Potential 4th bedroomSet on a 1-acre wooded lot, this 2,265 sq ft split-entry home offers 3 bedrooms, 3 full baths, and versatile living space across two finished levels. The primary suite includes an en suite bath, while a dedicated study with a Murphy bed offers the option for a 4th bedroom, guest room, or home office. Sun-filled living areas and two fireplaces create inviting gathering spaces throughout the home. The updated kitchen, renovated baths, and newer central air provide modern comfort and convenience. The fully finished walk-out lower level includes a family room, full bath, dedicated laundry room, and flexible space ideal for guests, remote work, hobbies, or recreation. Enjoy outdoor living from the spacious Trex deck overlooking the backyard and surrounding trees. Additional features include a 1-car garage and storage shed. Includes floor plan and video tour. Offer review 6/19 9 am.
Full Property Details
Full Property Details for 170 Hudson Rd
General
- Sold For: $850,000
- Taxes: $10,071 (2025)
- Status: Closed
- Type: Single Family
- Source: MLSPin
- MLS ID: 73532364
- Added to Site: 58 day(s) ago
Interior
- Number of Rooms: 8
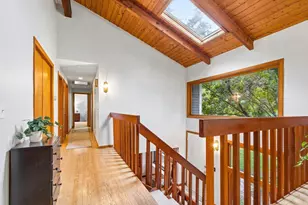
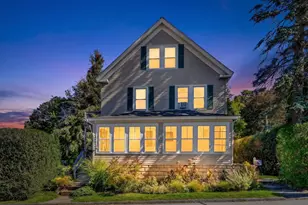
- Interior Features: Cedar Closet(s), Vaulted Ceiling(s), Slider, Bedroom, Sun Room
- Fireplace: Yes
- Number of Fireplaces: 2
- Fireplace(s): Family Room, Living Room
- Appliances: Water Heater, Range, Oven, Dishwasher, Microwave, Refrigerator, Washer, Dryer
- Flooring: Tile, Marble, Hardwood, Flooring - Vinyl
Rooms
Bathrooms
- Total Bathrooms: 3
- Full Bathrooms: 3
- Main - Full Baths: 3
- Bathroom 1: Full Bathroom, Tiled Bathroom with Tub, First
- Bathroom 2: Full Bathroom, Tiled Bathroom with Shower Stall, Sky
- Bathroom 3: Bathroom - Full, Bathroom - Tiled With Shower Stal, Basement
Bedrooms
- Total Bedrooms: 3
- Primary Bedroom: Yes, 13.17 x 11.50, First, 151 Sq. Ft.
- Bedroom 2: Closet, Hardwood Flooring, 11.92 x 11.17, First, 133 Sq. Ft.
- Bedroom 3: Closet, Hardwood Flooring, 9.83 x 14.67, First, 144 Sq. Ft.
Other Rooms
- Living Room: Hardwood Flooring, Bay/Bow/Box Window(s), 15.33 x 15.25, First, 233 Sq. Ft.
- Family Room: Wood/Coal/Pellet Stove, Vinyl Flooring, Basement
- Kitchen: Skylight, Laminate Flooring, Wood Flooring, Stone/Granite/Solid Countertops, Remodeled, Stainless Steel Appliances, 11.58 x 11.00, First, 127 Sq. Ft.
- Dining Room: Laminate Flooring, Wood Flooring, French Doors, 10.33 x 12.17, First, 125 Sq. Ft.
- Laundry: Electric Dryer Hookup, Remodeled, Washer Hookup, In Basement
Exterior
- Exterior Features: Deck - Composite, Patio, Storage
- Color: Gray
Parking
- Garage: Yes
- Attached garage: Yes
- Garage Spaces: 1
- Total Spaces: 4
- Parking Features: Under, Garage Door Opener, Paved Drive, Off Street, Paved
Location
- County: Middlesex
- Driving Directions: Great Road (Route 117) to Hudson Road; property approximately 0.8 mile on the left.
School Information
- Elementary School: Center School
- Middle School: Hale Middle
- High School: Nashoba Regn'l
Heating & Cooling
- Air Conditioning: Yes
- Cooling Type: Central Air, Wall Unit(s)
- Cooling Zones: 1
- Heating Type: Central, Baseboard, Oil
- Heating Fuel: Central, Baseboard, Oil
- Heating Zones: 3
Utilities
- Sewer: Private Sewer
- Water: Private
- Utility Description: Connection for Electric Range, Connection for Electric Dryer, Washer Hookup
Structural Information
- Architectural Style: Contemporary, Split Entry
- Exterior Const.: Frame
- Basement: Yes
- Basement Desc.: Full
- Roof: Shingle
- Square Feet: 2,265
- Sq. Ft. Source: Measured
- Living Area: 2,265 Sq. Ft.
- Year Built: 1970
Lot Features
- Lot Size (Acres): 0.98
- Lot Dimensions: .98
- Frontage: Public
- Street/Road Desc.: Paved
- Lot Features: Wooded
Financial Considerations
- Price Per Sq. Ft.: $375.28
- Tax Amount: $10,071
- Tax Year: 2025
Disclosures and Reports
- Disclosures/Rstr.: All representation, dimensions and specifications are for marketing purposes. Buyer/buyer’s agent toperformany/all due diligence. Title V inspection scheduled for end June. Offers will be reviewed 6/16 at 9 am - allow 24 hours for response.
- Property ID: 776213
Get Pre-Approved Today
Schools
Schools serving 170 Hudson Rd
School District:Nashoba School District
| Name | Grades | Distance |
|---|---|---|
Center School, Stow, MA 403 Great Road, Stow, MA 01775 | PK-5 | 1.7 mi |
Hale Middle School 55 Hartley Road, Stow, MA 01775 | 6-8 | 1.9 mi |
Nashoba Regional 12 Green Road, Bolton, MA 01740 | 9-12 | 5.3 mi |
Disclaimer:
School attendance boundaries provided by ATTOM Data Solutions and are for reference only. Contact the school directly to verify enrollment eligibility.
Price & Sales History for 170 Hudson Rd
Date
Details
Price
Change
Source
7/30/2026
Sold
$850,000
14.09%
MLS
6/09/2026
Listed
$745,000
—
MLS
Disclaimer: Historical sales information is derived from public records provided by the county offices. Information is not guaranteed and should be independently verified.
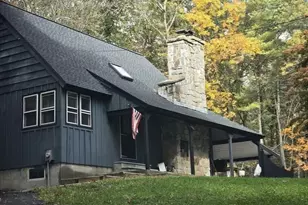
170 Hudson Road, Stow, MA 01775 (MLS# 73532364) is a Single Family property that was sold at $850,000 on July 30, 2026. This property was listed by Lauren Tetreault from our Concord Office.Want to learn more about 170 Hudson Road? Do you have questions about finding other Single Family real estate for sale in Stow? You can browse all Stow real estate or contact a Coldwell Banker agent to request more information.