
This is a carousel with tiles that activate property listing cards. Use the previous and next buttons to navigate.
1/1
$2,050,000
This is a carousel with tiles that activate property listing cards. Use the previous and next buttons to navigate.
1/1
Property Description
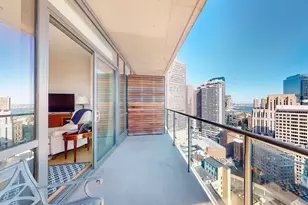
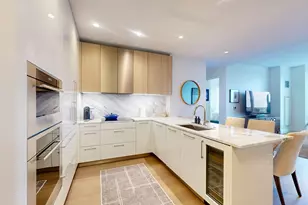
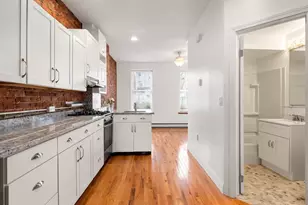
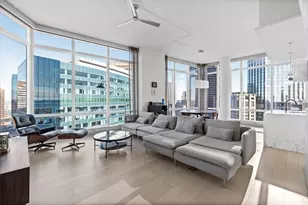
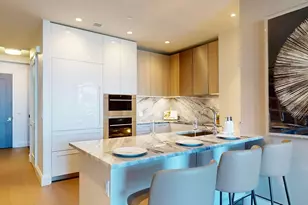
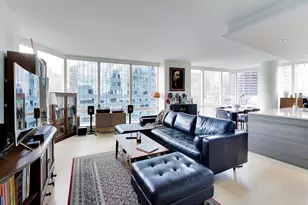
Experience the epitome of luxury living at Millennium Tower Boston in the heart of Boston. This stunning 2 bed, 2 bath residence showcases a sleek open floor plan with a designer kitchen featuring white cabinetry, SS appliances, a wine fridge, pendant lighting over the island and a striking waterfall countertop. The sun-filled living room boasts dramatic floor-to-ceiling windows with breathtaking city and Charles River views. The spacious primary suite offers two closets & a luxurious en suite with radiant heated floors, dual vanity, soaking tub and separate tiled shower. Both bedrooms feature custom California closets and the home includes stack-able in-unit laundry and a deeded parking space. Gorgeous tiled bathrooms add to the refined feel throughout. Residents enjoy unparalleled amenities including a 24-hour concierge, valet parking, pool, sauna, state-of-the-art gym, yoga studio, golf simulator, movie theater, club room, security, and an on-site restaurant-true luxury city living.
Full Property Details
Full Property Details for 1 Franklin St #3401
General
- Sold For: $2,050,000
- HOA FEE: $2,096/month
- Taxes: $26,068 (2025)
- Status: Closed
- Type: Condo
- Source: MLSPin
- MLS ID: 73494428
- Added to Site: 138 day(s) ago
Interior
- Number of Rooms: 4
- Fireplace: Yes
- Number of Fireplaces: 1
- Fireplace(s): Living Room
- Appliances: Range, Dishwasher, Disposal, Microwave, Refrigerator, Washer, Dryer, Wine Refrigerator
- Flooring: Tile, Hardwood
Rooms
Bathrooms
- Total Bathrooms: 2
- Full Bathrooms: 2
- Main - Full Baths: 2
- Bathroom 1: Full Bathroom, Bathroom Double Vanity/Double Sink, Tiled Bathroom with Shower Stall, Tiled Bathroom wit, 10.00 x 10.00, First, 100 Sq. Ft.
- Bathroom 2: Full Bathroom, Tiled Bathroom with Shower Stall, Sto, 7.00 x 11.00, First, 77 Sq. Ft.
Bedrooms
- Total Bedrooms: 2
- Primary Bedroom: Yes, 12.00 x 14.00, First, 168 Sq. Ft.
- Bedroom 2: Closet, Custom-Built Closet/Cabinets, Hardwood Flooring, Cable Hookup, 13.00 x 17.00, First, 221 Sq. Ft.
Other Rooms
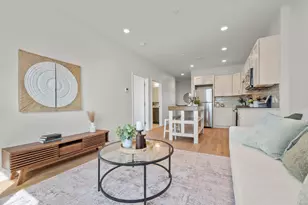
- Living Room: Hardwood Flooring, Cable Hookup, Open Floorplan, 16.00 x 18.00, First, 288 Sq. Ft.
- Kitchen: Hardwood Flooring, Dining Area, Stone/Granite/Solid Countertops, Kitchen Island, Open Floorplan, Stainless Steel Appliances, Wine Chiller, Gas Stove, 18.00 x 12.00, First, 216 Sq. Ft.
- Laundry: Electric Dryer Hookup, Washer Hookup, First Floor, In Unit
Additional Information
- Pool Description: Association, In Ground
- Year Round: Yes
Exterior
- Exterior Features: City View(s), Professional Landscaping
Parking
- Garage: Yes
- Attached garage: Yes
- Garage Spaces: 2
- Total Spaces: 2
- Parking Features: Under, Deeded
Location
- County: Suffolk
- Complex: Millenium Tower
- Building Name: Millenium Tower
- Driving Directions: Arch St to Franklin St
Community
- Assoc. Fees Include: Pool, Elevator(s), Recreation Facilities, Fitness Center, Sauna/Steam, Clubroom
- Pets Allowed: Yes
- Management Type: On-Site Professional Management, Off-Site Professio
Heating & Cooling
- Air Conditioning: Yes
- Cooling Type: Central Air
- Cooling Zones: 2
- Heating Type: Forced Air, Natural Gas, Radiant
- Heating Fuel: Forced Air, Natural Gas, Radiant
- Heating Zones: 3
Utilities
- Sewer: Public Sewer
- Water: Public
- Utility Description: Connection for Gas Range, Connection for Electric Dryer, Washer Hookup
Structural Information
- Exterior Const.: Stone
- Basement: Yes
- Basement Desc.: N
- Roof: Rubber
- Stories/Levels: 1
- Square Feet: 1,471
- Sq. Ft. Source: Public Records
- Living Area: 1,471 Sq. Ft.
- Year Built: 2016
Green Features
- Energy Efficient: Thermostat
Financial Considerations
- Price Per Sq. Ft.: $1,393.61
- Association Fee: $2,096
- Assoc Fee Freq.: Monthly
- Tax Amount: $26,068
- Tax Year: 2025
Disclosures and Reports
- Documents Avail.: Master Deed
- Disclosures/Rstr.: Buyers and buyers agents to perform due diligence. Some photos may be virtually enhanced. Parking space #58. See attached Master Deed for complete pet policy. By entering the property you are consenting to being recorded.
- Property ID: W:03 P:04590 S:540, 5008379
Get Pre-Approved Today
Schools
Schools serving 1 Franklin St #3401
School District:Boston School District
| Name | Grades | Distance |
|---|---|---|
Josiah Quincy Elementary School 885 Washington Street, Boston, MA 02111 | PK-5 | 0.6 mi |
Eliot K-8 Innovation School 16 Charter Street, Boston, MA 02113 | PK-8 | 0.8 mi |
William Mckinley 90 Warren Avenue, Boston, MA 02116 | K-12 | 1.1 mi |
Quincy Upper School 152 Arlington Street, Boston, MA 02116 | 6-12 | 0.7 mi |
Carter School 270 Columbia Road, Boston, MA 02121 | 6-12 | 1.6 mi |
Charlestown High School 240 Medford Street, Boston, MA 02129 | 9-12 | 1.7 mi |
Boston Adult Academy 20 Church St, Boston, MA 02116 | 9-12 | 0.7 mi |
Snowden Int'L High School 150 Newbury Street, Boston, MA 02116 | 9-12 | 1 mi |
Excel High School 95 G. Street, Boston, MA 02127 | 9-12 | 1.7 mi |
Disclaimer:
School attendance boundaries provided by ATTOM Data Solutions and are for reference only. Contact the school directly to verify enrollment eligibility.
Price & Sales History for 1 Franklin St #3401
Date
Details
Price
Change
Source
8/14/2026
Sold
$2,050,000
-2.38%
MLS
6/08/2026
Price Reduced
$2,100,000
-4.5%
MLS
4/01/2026
Listed
$2,199,000
—
MLS
Disclaimer: Historical sales information is derived from public records provided by the county offices. Information is not guaranteed and should be independently verified.
1 Franklin Street #3401, Boston, MA 02110 (MLS# 73494428) is a Condo property that was sold at $2,050,000 on August 14, 2026. This property was listed by Kirtan Patel from our Westford Office.Want to learn more about 1 Franklin Street #3401? Do you have questions about finding other Condo real estate for sale in Boston? You can browse all Boston real estate or contact a Coldwell Banker agent to request more information.