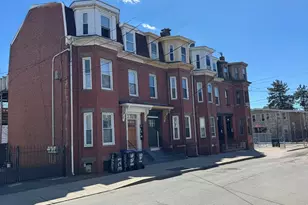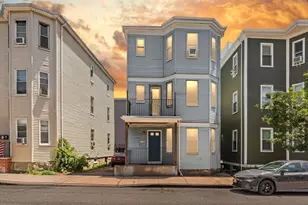
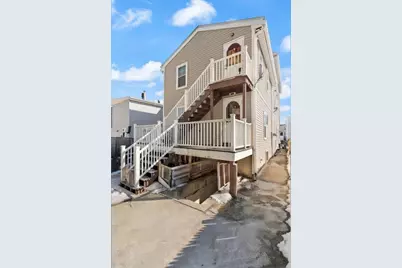
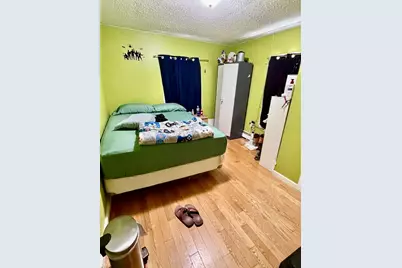

This is a carousel with tiles that activate property listing cards. Use the previous and next buttons to navigate.
$889,999 Just Listed
This is a carousel with tiles that activate property listing cards. Use the previous and next buttons to navigate.
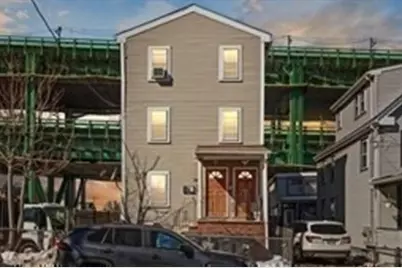
Full Property Details for 74 Chestnut St
General
- Price: $889,999
- Taxes: $10,425 (2026)
- Status: Active
- Type: Multi-Family
- Source: MLSPin
- MLS ID: 73572616
- Updated: Today (9/9/2026)
- Added to Site: Today
Rental Information
- Rent Includes: Unit 1(Hot Water), Unit 2(Water), Unit 3(Gas)
Interior
- Number of Rooms: 14
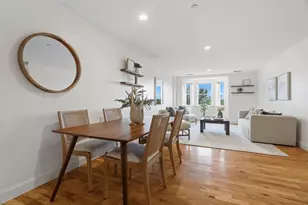
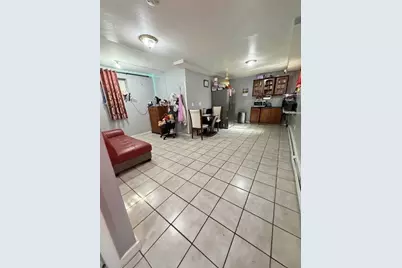
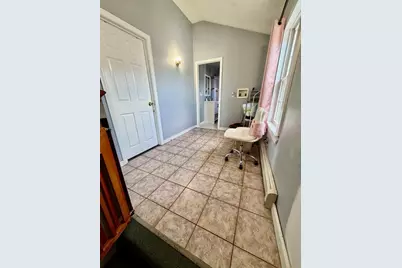
- Interior Features: Ceiling Fan(s), Stone/Granite/Solid Counters, Pantry, Storage, Living Room, Dining Room, Kitchen, Family Room, Living RM/Dining RM Combo, Mudroom, Office/Den
- Appliances: Range, Refrigerator, Microwave
- Flooring: Wood, Carpet, Stone/Ceramic Tile
Rooms
Bathrooms
- Total Bathrooms: 4
- Full Bathrooms: 4
- Main - Full Baths: 4
Bedrooms
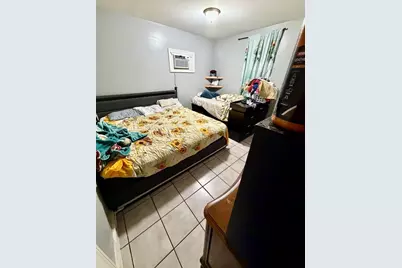
- Total Bedrooms: 8
Exterior
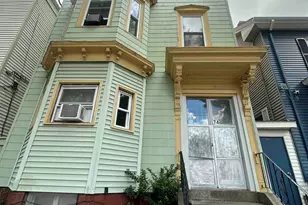
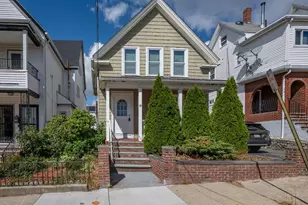
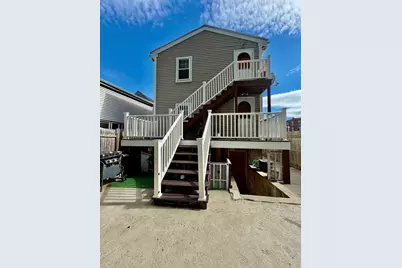
- Color: Beige
Location
- Area: Bellingham Square
- County: Suffolk
- Driving Directions: Beech Street from Route 1 N.
School Information
- Elementary School: Edgar A, Hooks Elementary
- Middle School: Joseph A. Browne School
- High School: Chelsea High School
Heating & Cooling
- Cooling Type: None
- Heating Type: Natural Gas
- Heating Fuel: Natural Gas
Utilities
- Sewer: Public Sewer
- Water: Public
Structural Information
- Basement: Yes
- Basement Desc.: Partially Finished
- Stories/Levels: 5
- Square Feet: 2,960
- Sq. Ft. Source: Public Records
- Year Built: 2001
Lot Features
- Lot Size (Acres): 0.04
- Lot Dimensions: .04
- Fence: Yes
- Fencing (Description): Fenced/Enclosed
Water Features
- Water Front Desc.: Ocean, 0 to 1/10 Mile To Beach, Beach Ownership(Public)
Financial Considerations
- Price Per Sq. Ft.: $300.68
- Tax Amount: $10,425
- Tax Year: 2026
Disclosures and Reports
- Disclosures/Rstr.: :Security cameras in use inside and outside the property.
- Property ID: M:0019 B:0000 L:0027, 1286094
Schools serving 74 Chestnut St
| Name | Grades | Distance |
|---|---|---|
Shurtleff Early Childhood 99 Hawthorne Street, Chelsea, MA 02150 | PK-K | 0.3 mi |
Eugene Wright Science And Technology Academy 180 Walnut Street, Chelsea, MA 02150 | 5-8 | 0.4 mi |
Joseph A. Browne School 180 Walnut Street, Chelsea, MA 02150 | 5-8 | 0.4 mi |
Chelsea High School 299 Everett Avenue, Chelsea, MA 02150 | 9-12 | 0.7 mi |
Clark Avenue School 8 Clark Avenue, Chelsea, MA 02150 | 5-8 | 0.7 mi |
William A Berkowitz Elementary School 300 Crescent Avenue, Chelsea, MA 02150 | 1-4 | 1.3 mi |
Edgar A Hooks Elementary School 300 Crescent Avenue, Chelsea, MA 02150 | 1-4 | 1.3 mi |
George F. Kelly Elementary School 300 Crescent Avenue, Chelsea, MA 02150 | 1-4 | 1.3 mi |
Frank M Sokolowski Elementary School 300 Crescent Avenue, Chelsea, MA 02150 | 1-4 | 1.3 mi |
Price & Sales History for 74 Chestnut St
Tax History for 74 Chestnut St
Estimate the Cost for 74 Chestnut St
74 Chestnut St, Chelsea, MA 02150 (MLS# 73572616) is a Multi-Family property with 2 units containing 8 bedrooms and 4 full bathrooms. 74 Chestnut St is currently listed for $889,999 and was received on September 09, 2026. This property is listed by Patricia Vaz Gabriel from our Westford Office.Want to learn more about 74 Chestnut St? Do you have questions about finding other Multi-Family real estate for sale in Chelsea? You can browse all Chelsea real estate or contact a Coldwell Banker agent to request more information.