This is a carousel with tiles that activate property listing cards. Use the previous and next buttons to navigate.
1/1
$575,000
This is a carousel with tiles that activate property listing cards. Use the previous and next buttons to navigate.
1/1
Property Description
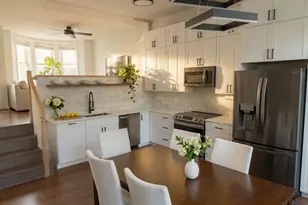
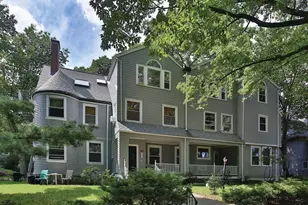
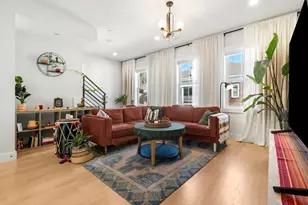
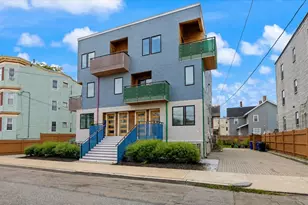
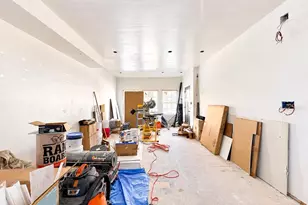
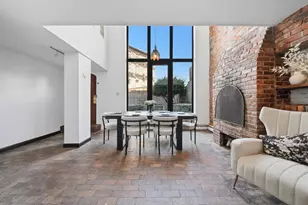
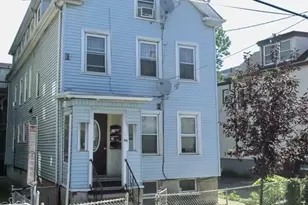
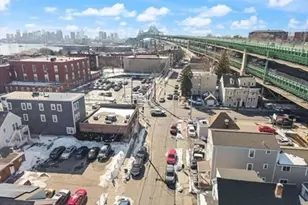
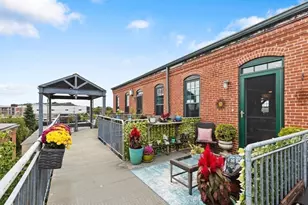
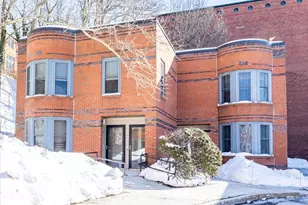
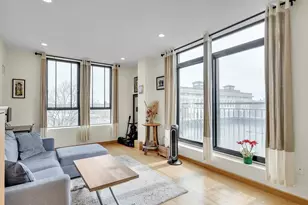
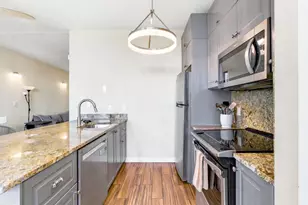
PRICE DROP! This HOP income-restricted home is ideal for first-time homebuyers (3+ household size). Current 80% AMI limits for 2026: 1p $96,000 | 2p $109,700 | 3p $123,400 | 4p $137,100 | 5p $148,100 | 6p $159,050. Asset limit $100-150K (retirement excluded) with a lot of flexibility, don't let this stop you. Income & assets verified at closing only. This spacious 3BR/2BA with an office in 3-level condo (~ 500 sq ft on each floor) on a quiet dead-end cul-de-sac in Mission Hill features a small garden in front, GORGEOUS updated kitchen with high ceilings, walk-in & built-in closets, patio, and partial city views. Just a 4-minute walk to the Green Line E and minutes to Longwood Medical Area. $440 HOA covers water/sewer, trash, landscaping, snow removal & pest control. On street parking with spots available in front of unit with permit or farther down the street without neighborhood permits. Market value over 250K asking.
Full Property Details
Full Property Details for 10 Ellingwood #0
Sign in to view more details. Local MLS Rules require you to be signed in. Not a member yet? Sign up now.
General
- Sold For: $575,000
- HOA FEE: $440/month
- Taxes: (2025)
- Status: Closed
- Type: Townhouse
- MLS ID: 73534958
- Added to Site: 87 day(s) ago
Rooms
Bathrooms
- Total Bathrooms: 2
- Full Bathrooms: 2
Bedrooms
- Total Bedrooms: 3
- Primary Bedroom: 14.00 x 10.00, Second
- Bedroom 2: 11.00 x 11.00, Second
- Bedroom 3: 17.00 x 11.00, Basement
Other Rooms
- Living Room: 18.00 x 14.00, First
- Kitchen: 14.00 x 15.00, First
- Office: 10.00 x 10.00, Basement
Parking
- Parking Features: Off Street
Location
- County: Suffolk
Structural Information
- Basement: Yes
- Stories/Levels: 3
- Square Feet: 1,547
- Year Built: 1988
Financial Considerations
- Association Fee: $440
- Tax Year: 2025
Disclosures and Reports
- Exclusions: A/C Units And Ladders.
- Disclosures/Rstr.: Realtor is married to seller. Downstairs bathroom was done by a licensed contractor but permit was never pulled.
- Property ID: 3393801
Listed by LAER Realty Partners, Sung Yun Lee

Get Pre-Approved Today
Schools
Schools serving 10 Ellingwood #0
School District:Boston School District
| Name | Grades | Distance |
|---|---|---|
Elc - West Zone 200 Heath Street, Boston, MA 02130 | K-1 | 0.2 mi |
John F Kennedy Elementary School, Boston, MA 7 Bolster Street, Boston, MA 02130 | PK-5 | 0.5 mi |
Tobin K-8 School 40 Smith St, Boston, MA 02120 | PK-8 | 0.6 mi |
Boston Latin School 78 Avenue Louis Pasteur, Boston, MA 02115 | 7-12 | 0.8 mi |
James P Timilty Middle School 205 Roxbury Street, Boston, MA 02119 | 6-8 | 0.9 mi |
O'Bryant School Math/Science 55 Malcolm X Boulevard, Boston, MA 02120 | 7-12 | 1 mi |
Fenway High School 67 Alleghany St, Boston, MA 02120 | 9-12 | 0.5 mi |
Madison Park High 75 Malcolm X Blvd, Boston, MA 02120 | 9-12 | 0.9 mi |
Egleston Community High School 3134 Washington Street, Boston, MA 02130 | 9-12 | 1.1 mi |
Disclaimer:
School attendance boundaries provided by ATTOM Data Solutions and are for reference only. Contact the school directly to verify enrollment eligibility.
Price & Sales History for 10 Ellingwood #0
Date
Details
Price
Change
Source
8/31/2026
Sold
$575,000
-3.36%
MLS
7/08/2026
Price Reduced
$595,000
-6.3%
MLS
6/11/2026
Listed
$635,000
—
MLS
Disclaimer: Historical sales information is derived from public records provided by the county offices. Information is not guaranteed and should be independently verified.
10 Ellingwood #0, Boston, MA 02120 (MLS# 73534958) is a Townhouse property that was sold at $575,000 on August 31, 2026. Want to learn more about 10 Ellingwood #0? Do you have questions about finding other Townhouse real estate for sale in Boston? You can browse all Boston real estate or contact a Coldwell Banker agent to request more information.