
This is a carousel with tiles that activate property listing cards. Use the previous and next buttons to navigate.
1/1
$872,000
This is a carousel with tiles that activate property listing cards. Use the previous and next buttons to navigate.
1/1
Property Description
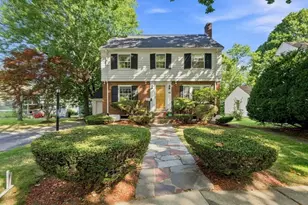
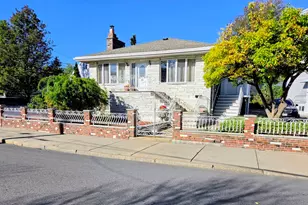
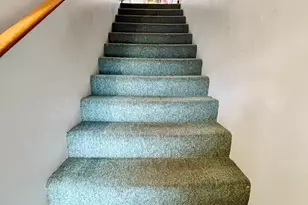
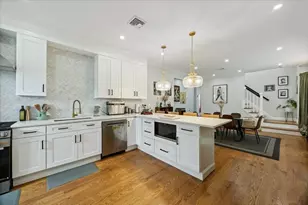
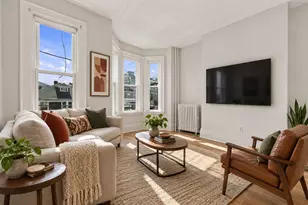
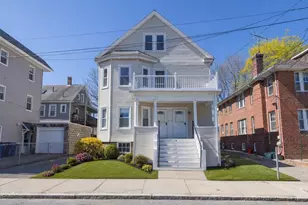
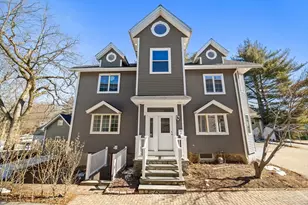
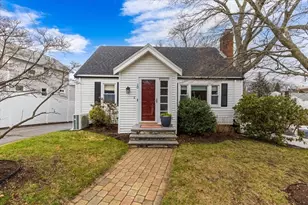
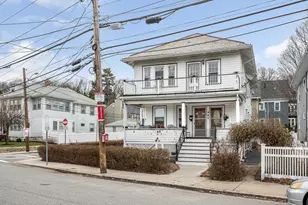
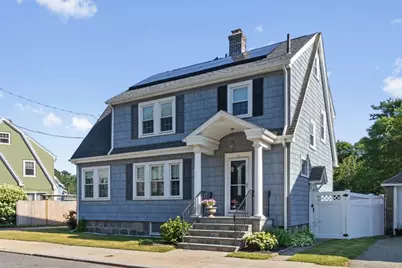
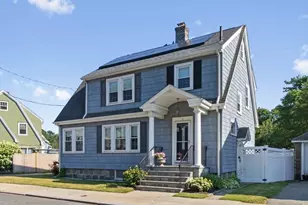
This delightful Colonial is on a cul-de-sac immediately adjacent to the Roxbury Latin School, and is close to eateries and shops of many kinds and terrific access to the VFW Parkway and commuting routes. Period architectural elements including crown molding and a built-in china cabinet are complimented by a chef's kitchen (the 6-burner Ilve gas range from Italy is a show stopper!), updated bathrooms, recessed lighting and newly refinished hardwood floors. The first floor offers a lovely living room, a family room (currently office), a powder room and a formal dining room. The second floor features a common full bath, primary bedroom with a walk-in closet, and two other bedrooms. A stairway up to an unfinished attic provides great potential for additional living space. The natural light is excellent and a single car detached garage, solar panels, and an EV charging station complete this special offering on a street with low turnover.
Full Property Details
Full Property Details for 11 Bogandale
General
- Sold For: $872,000
- Taxes: $2,330 (2027)
- Status: Closed
- Type: Single Family
- Source: MLSPin
- MLS ID: 73546667
- Added to Site: 47 day(s) ago
Interior
- Number of Rooms: 7
- Fireplace: Yes
- Number of Fireplaces: 1
- Fireplace(s): Living Room
- Appliances: Gas Water Heater, Water Heater, Range, Dishwasher, Disposal, Microwave, Refrigerator, Washer, Dryer
- Flooring: Wood, Tile
Rooms
Bathrooms
- Total Bathrooms: 2
- Full Bathrooms: 1
- Half Bathrooms: 1
- Main - Full Baths: 1
- Main - 1/2 Baths: 1
- Bathroom 1: Half Bathroom, Stone/Ceramic Tile Flooring, Lighting - Sconce, Pedestal Sink, Pocket Door, First
- Bathroom 2: Full Bathroom, Tiled Bathroom with Tub and Shower, C, Second
Bedrooms
- Total Bedrooms: 3
- Primary Bedroom: 16.00 x 10.00, Second, 160 Sq. Ft.
- Bedroom 2: Closet, Hardwood Flooring, Lighting - Overhead, 16.00 x 10.00, Second, 160 Sq. Ft.
- Bedroom 3: Closet, Hardwood Flooring, Lighting - Overhead, 10.00 x 9.00, Second, 90 Sq. Ft.
Other Rooms
- Living Room: Hardwood Flooring, Bay/Bow/Box Window(s), Recessed Lighting, Crown Molding, 23.00 x 11.00, Main, First, 253 Sq. Ft.
- Family Room: Hardwood Flooring, Lighting - Overhead, 11.00 x 7.00, Main, First, 77 Sq. Ft.
- Kitchen: Stone/Ceramic Tile Flooring, Stone/Granite/Solid Countertops, Recessed Lighting, Remodeled, Stainless Steel Appliances, Gas Stove, Crown Molding, 13.00 x 12.00, Main, First, 156 Sq. Ft.
- Dining Room: Custom-Built Closet/Cabinets, Hardwood Flooring, Chair Rail, Lighting - Pendant, Crown Molding, 13.00 x 12.00, Main, First, 156 Sq. Ft.
- Laundry: Flooring - Stone/Ceramic Tile, Electric Dryer Hookup, Lighting - Overhead, Sink, In Basement
Additional Information
- Year Round: Yes
Exterior
- Exterior Features: Rain Gutters, Fenced Yard, Garden, Other
- Color: Blue
Parking
- Garage: Yes
- Garage Spaces: 1
- Total Spaces: 4
- Parking Features: Detached, Paved Drive, Off Street
Location
- Area: West Roxbury
- County: Suffolk
- Driving Directions: Centre St to Bogandale Road
Heating & Cooling
- Air Conditioning: Yes
- Cooling Type: Window Unit(s)
- Heating Type: Central, Steam, Natural Gas
- Heating Fuel: Central, Steam, Natural Gas
- Heating Zones: 1
Utilities
- Sewer: Public Sewer
- Water: Public
- Utility Description: Connection for Gas Range, Connection for Electric Dryer
Structural Information
- Architectural Style: Colonial
- Exterior Const.: Frame
- Basement: Yes
- Basement Desc.: Full, Crawl Space, Walk-Out Access, Interior Entry, Concrete, Unfinished
- Roof: Shingle
- Drive-In Doors: Storm Door(s)
- Square Feet: 1,531
- Sq. Ft. Source: Public Records
- Living Area: 1,531 Sq. Ft.
- Year Built: 1920
Lot Features
- Lot Size (Acres): 0.08
- Lot Dimensions: .08
- Frontage: Public
- Street/Road Desc.: Paved
- Fence: Yes
- Lot Features: Cleared, Level
- Fencing (Description): Fenced/Enclosed, Fenced
Green Features
- Energy Efficient: Thermostat, Other (See Remarks)
Financial Considerations
- Price Per Sq. Ft.: $569.56
- Tax Amount: $2,330.5
- Tax Year: 2027
- Terms: Contract
Disclosures and Reports
- Exclusions: None.
- Disclosures/Rstr.: Ask agent about disclosure. Taxes noted are per City of Boston assessment data and reflect fiscal year 2027 estimated Q1 and Q2 taxes and a preliminary residential exemption. Solar panels, currently leased by seller, will be owned and included in the sale, by closing.
- Property ID: 20032330001434163
Get Pre-Approved Today
Schools
Schools serving 11 Bogandale
School District:Boston School District
| Name | Grades | Distance |
|---|---|---|
Kilmer K-8 School 35 Baker Street, Boston, MA 02132 | PK-8 | 0.3 mi |
Lyndon K-8 School 20 Mt. Vernon Street, Boston, MA 02132 | PK-8 | 0.5 mi |
Mozart Elementary School 236 Beech Street, Boston, MA 02131 | PK-5 | 1 mi |
Washington Irving Middle School 105 Cummins Hwy, Boston, MA 02131 | 6-8 | 1.9 mi |
New Mission High School 655 Metropolitan Ave, Boston, MA 02136 | 9-12 | 2.3 mi |
Boston Community Leadership Academy 655 Metropolitan Ave, Boston, MA 02136 | 9-12 | 2.3 mi |
West Roxbury Academy 60 Hawthorne St, Boston, MA 02131 | 9-12 | 1.8 mi |
Urban Science Academy 60 Hawthorne St, Boston, MA 02131 | 9-12 | 1.8 mi |
Another Course To College 612 Metropolitan Av, Boston, MA 02136 | 9-12 | 2.3 mi |
Disclaimer:
School attendance boundaries provided by ATTOM Data Solutions and are for reference only. Contact the school directly to verify enrollment eligibility.
Price & Sales History for 11 Bogandale
Date
Details
Price
Change
Source
8/24/2026
Sold
$872,000
-0.8%
MLS
7/08/2026
Listed
$879,000
—
MLS
Disclaimer: Historical sales information is derived from public records provided by the county offices. Information is not guaranteed and should be independently verified.
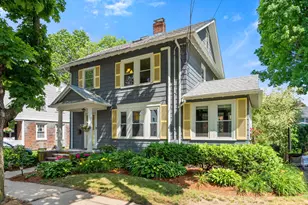
11 Bogandale, Boston, MA 02132 (MLS# 73546667) is a Single Family property that was sold at $872,000 on August 24, 2026. This property was listed by Kevin Eagar from our Brookline-Newton-Chestnut Hill Regional Office.Want to learn more about 11 Bogandale? Do you have questions about finding other Single Family real estate for sale in Boston? You can browse all Boston real estate or contact a Coldwell Banker agent to request more information.