
This is a carousel with tiles that activate property listing cards. Use the previous and next buttons to navigate.
1/1
$2,250,000
This is a carousel with tiles that activate property listing cards. Use the previous and next buttons to navigate.
1/1
Property Description
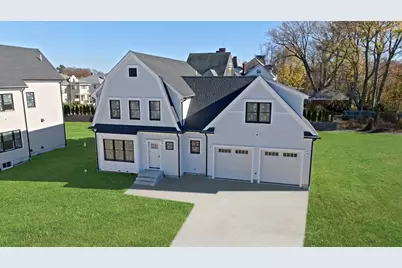
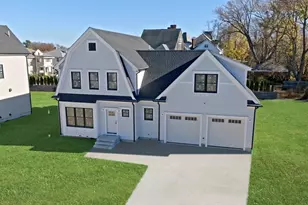
Introducing 'Mina Way', Boston's newest address. Offering six exquisite single-family homes, this private cul-de-sac is located on the crest of Hunnewell Hill, between Oak Square and Newton Corner. These four-bedroom homes feature a blend of formal and contemporary living spaces, with high-end finishes throughout. Gourmet center-island kitchens open to spacious family rooms with gas fireplaces. Glass doors lead to rear patios and level backyards. The main bedroom suite includes a luxurious bathroom and walk-in closets. Each home boasts an attached heated 2-car garage, hardwood floors, stainless steel appliances, and energy-efficient HVAC. Many windows provide an abundance of natural light. Full basement with 9' ceilings may be finished at additional costs. Easy access to The Mass Pike, downtown Boston, and nearby cafes, shops, and restaurants. Special builder financing offered.
Full Property Details
Full Property Details for 11 Mina Wy
General
- Sold For: $2,250,000
- Taxes: (2026)
- Status: Closed
- Type: Single Family
- Source: MLSPin
- MLS ID: 73570521
- Added to Site: 47 day(s) ago
Interior
- Number of Rooms: 8
- Interior Features: Bathroom - Full, Entry Hall, Mud Room, Bathroom, Central Vacuum, Walk-Up Attic
- Fireplace: Yes
- Number of Fireplaces: 1
- Fireplace(s): Family Room
- Appliances: Gas Water Heater, Range, Dishwasher, Disposal, Refrigerator, Vacuum System
- Flooring: Hardwood
Rooms
Bathrooms
- Total Bathrooms: 4
- Full Bathrooms: 3
- Half Bathrooms: 1
- Main - Full Baths: 3
- Main - 1/2 Baths: 1
- Bathroom 1: Half Bathroom, First
- Bathroom 2: Full Bathroom, Bathroom Double Vanity/Double Sink, B, Second
- Bathroom 3: Bathroom - Full, Bathroom - Double Vanity/Sink, Bath, Second
Bedrooms
- Total Bedrooms: 4
- Primary Bedroom: Yes, Second
- Bedroom 2: Second
- Bedroom 3: Second
- Bedroom 4: Second
Other Rooms
- Living Room: First
- Family Room: Exterior Access, First
- Kitchen: Dining Area, Stone/Granite/Solid Countertops, Kitchen Island, First
- Dining Room: First
- Laundry: Second Floor, Electric Dryer Hookup
Additional Information
- Year Round: Yes
- Security/Safety: Security System
Exterior
- Exterior Features: Patio, Rain Gutters, Professional Landscaping, Sprinkler System, Screens, Outdoor Gas Grill Hookup
Parking
- Garage: Yes
- Attached garage: Yes
- Garage Spaces: 2
- Total Spaces: 4
- Parking Features: Attached, Garage Door Opener, Heated Garage, Paved Drive, Off Street
Location
- Area: Brighton
- County: Suffolk
- Subdivision: Oak Square
- Driving Directions: GPS 712 Washington Street, Brighton, MA 02135. Located between Oak Sq and Newton Corner
Heating & Cooling
- Air Conditioning: Yes
- Cooling Type: Central Air
- Cooling Zones: 3
- Heating Type: Natural Gas, Hydro Air
- Heating Fuel: Natural Gas, Hydro Air
- Heating Zones: 4
Utilities
- Sewer: Public Sewer
- Water: Public
- Utility Description: Connection for Gas Range, Connection for Electric Dryer, Outdoor Gas Grill Hookup
Structural Information
- Architectural Style: Colonial
- Exterior Const.: Frame
- Basement: Yes
- Basement Desc.: Full, Walk-Out Access, Sump Pump
- Roof: Shingle
- Square Feet: 2,912
- Sq. Ft. Source: Owner
- Living Area: 2,912 Sq. Ft.
- Year Built: 2026
Lot Features
- Lot Size (Acres): 0.22
- Lot Dimensions: .22
- Frontage: Public
- Lot Features: Level
Green Features
- Energy Efficient: Thermostat
Financial Considerations
- Price Per Sq. Ft.: $772.66
- Tax Year: 2026
Disclosures and Reports
- Disclosures/Rstr.: Taxes and assessments TBD
Get Pre-Approved Today
Schools
Schools serving 11 Mina Wy
School District:Boston School District
| Name | Grades | Distance |
|---|---|---|
Mary Lyon K-8 School 50 Beechcroft Street, Boston, MA 02135 | K-8 | 0.6 mi |
Edison K-8 60 Glenmont Road, Boston, MA 02135 | PK-8 | 0.8 mi |
Winship Elementary School 54 Dighton Street, Boston, MA 02135 | PK-5 | 1 mi |
Brighton High School 25 Warren Street, Boston, MA 02135 | 9-12 | 1.4 mi |
Boston Latin School 78 Avenue Louis Pasteur, Boston, MA 02115 | 7-12 | 3.8 mi |
James P Timilty Middle School 205 Roxbury Street, Boston, MA 02119 | 6-8 | 4.5 mi |
Lyon High School 95 Beechcroft Street, Boston, MA 02135 | 9-12 | 0.6 mi |
Fenway High School 67 Alleghany St, Boston, MA 02120 | 9-12 | 4.1 mi |
Margarita Muniz Academy 20 Child Street, Boston, MA 02130 | 9-12 | 4.4 mi |
Disclaimer:
School attendance boundaries provided by ATTOM Data Solutions and are for reference only. Contact the school directly to verify enrollment eligibility.
Price & Sales History for 11 Mina Wy
Date
Details
Price
Change
Source
9/15/2026
Sold
$2,250,000
—
MLS
9/01/2026
Listed
$2,250,000
—
MLS
Disclaimer: Historical sales information is derived from public records provided by the county offices. Information is not guaranteed and should be independently verified.
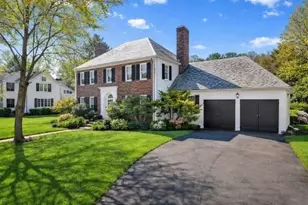
11 Mina Way, Boston, MA 02135 (MLS# 73570521) is a Single Family property that was sold at $2,250,000 on September 15, 2026. This property was listed by Michael Rothstein from our Chestnut Hill - Hammond Office.Want to learn more about 11 Mina Way? Do you have questions about finding other Single Family real estate for sale in Boston? You can browse all Boston real estate or contact a Coldwell Banker agent to request more information.