
This is a carousel with tiles that activate property listing cards. Use the previous and next buttons to navigate.
1/1
$775,000
This is a carousel with tiles that activate property listing cards. Use the previous and next buttons to navigate.
1/1
Property Description
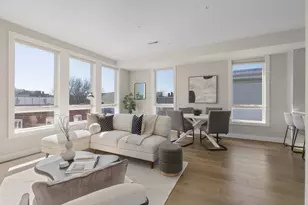
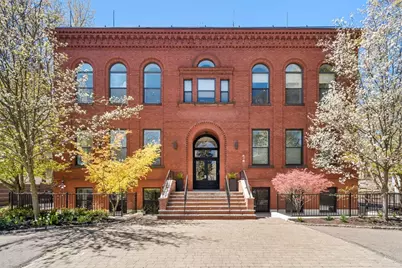
Ideally situated in central JP, this loft -style condominium in a repurposed red-brick schoolhouse fuses old-school industrial charm with modern design. Set foot into the huge open-concept layout with its oversized windows and soaring 12' ceilings, ideal for entertaining or displaying an art collection. An en-suite kitchen with granite countertops, stainless steel appliances and breakfast bar blends in seamlessly. Out of sight from the living area, gentle light illuminates the master suite with walk-in closet and premium travestine tile bath. Hosting a friend overnight is feasible with the flexible second bedroom and its dedicated bathroom. The convenient in-unit washer/ dryer and central air/heat with NEST thermostat make for agreeable living. A 1-car deeded parking is adjacent to the property. In one of JP's best run associations and close to a plethora of amenities such as Whole Foods, bars, shops, the T, etc...Walk score 92. Bike score 88.
Full Property Details
Full Property Details for 11 Wyman St #2A
General
- Sold For: $775,000
- HOA FEE: $455/month
- Taxes: $4,027 (2026)
- Status: Closed
- Type: Condo
- Source: MLSPin
- MLS ID: 73509236
- Added to Site: 117 day(s) ago
Interior
- Number of Rooms: 4
- Interior Features: High Speed Internet
- Appliances: Oven, Dishwasher, Microwave, Refrigerator, Freezer, Washer, Dryer
- Flooring: Wood
Rooms
Bathrooms
- Total Bathrooms: 2
- Full Bathrooms: 2
- Main - Full Baths: 2
- Bathroom 1: Full Bathroom, Tiled Bathroom with Tub and Shower, Stone/Ceramic Tile Flooring, Pedestal Sink, 4.83 x 13.67, 66 Sq. Ft.
- Bathroom 2: Full Bathroom, Tiled Bathroom with Tub and Shower, S, 4.83 x 6.92, 33 Sq. Ft.
Bedrooms
- Total Bedrooms: 2
- Primary Bedroom: Yes, 12.42 x 13.50, First, 167 Sq. Ft.
- Bedroom 2: Closet, Hardwood Flooring, Recessed Lighting, 9.58 x 9.75, 93 Sq. Ft.
Other Rooms
- Living Room: Hardwood Flooring, Cable Hookup, High-Speed Internet Hookup, Open Floorplan, Recessed Lighting, 13.83 x 9.75, First, 134 Sq. Ft.
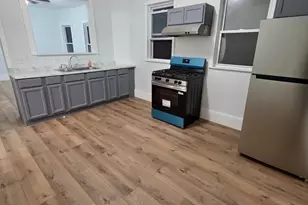
- Kitchen: Hardwood Flooring, Stone/Granite/Solid Countertops, Breakfast Bar/Nook, Open Floorplan, Recessed Lighting, Stainless Steel Appliances, 7.25 x 9.08, First, 65 Sq. Ft.
- Dining Room: Hardwood Flooring, Open Floorplan, Recessed Lighting, 12.92 x 13.42, First, 173 Sq. Ft.
- Laundry: First Floor, In Unit, Electric Dryer Hookup, Washer Hookup
Additional Information
- Security/Safety: Intercom
Exterior
- Exterior Features: Professional Landscaping
Parking
- Total Spaces: 1
- Parking Features: Off Street, Deeded
Location
- Area: Jamaica Plain
- County: Suffolk
- Complex: Forbes & Wyman Condo Association
- Building Name: Forbes & Wyman Condo Association
- Driving Directions: Center street to Wyman
Community
- Pets Allowed: Yes
- Management Type: Off-Site Professional Management
Heating & Cooling
- Air Conditioning: Yes
- Cooling Type: Central Air, Individual, Unit Control
- Cooling Zones: 1
- Heating Type: Central, Forced Air, Natural Gas, Individual, Unit Control
- Heating Fuel: Central, Forced Air, Natural Gas, Individual, Unit Control
- Heating Zones: 1
Utilities
- Sewer: Public Sewer
- Water: Public
- Utility Description: Connection for Gas Range, Connection for Electric Dryer, Washer Hookup
Structural Information
- Architectural Style: Other (See Remarks)
- Exterior Const.: Frame
- Basement: Yes
- Basement Desc.: N
- Roof: Rubber
- Drive-In Doors: Insulated Doors
- Stories/Levels: 1
- Square Feet: 1,189
- Sq. Ft. Source: Public Records
- Living Area: 1,189 Sq. Ft.
- Year Built: 1900
Lot Features
- Lot Size (Acres): 0.03
- Lot Dimensions: .03
- Fencing (Description): Security
Financial Considerations
- Price Per Sq. Ft.: $651.81
- Association Fee: $455
- Assoc Fee Freq.: Monthly
- Tax Amount: $4,027.73
- Tax Year: 2026
Disclosures and Reports
- Documents Avail.: Master Deed, Unit Deed, Floor Plans, Association Financial Statements
- Disclosures/Rstr.: Taxes include residential exemption. Separate tax bill for deeded parking spot in the amount of $112.84 FY2026. Parking #21
- Property ID: 10025460284782642
Get Pre-Approved Today
Schools
Schools serving 11 Wyman St #2A
School District:Boston School District
| Name | Grades | Distance |
|---|---|---|
John F Kennedy Elementary School, Boston, MA 7 Bolster Street, Boston, MA 02130 | PK-5 | 0.1 mi |
Elc - West Zone 200 Heath Street, Boston, MA 02130 | K-1 | 0.3 mi |
Curley K-8 School 493 Centre St., Boston, MA 02130 | PK-8 | 0.4 mi |
James P Timilty Middle School 205 Roxbury Street, Boston, MA 02119 | 6-8 | 1 mi |
O'Bryant School Math/Science 55 Malcolm X Boulevard, Boston, MA 02120 | 7-12 | 1.1 mi |
Boston Latin School 78 Avenue Louis Pasteur, Boston, MA 02115 | 7-12 | 1.1 mi |
Egleston Community High School 3134 Washington Street, Boston, MA 02130 | 9-12 | 0.7 mi |
Fenway High School 67 Alleghany St, Boston, MA 02120 | 9-12 | 0.7 mi |
Community Academy 25 Glen Road, Boston, MA 02130 | 9-12 | 0.9 mi |
Disclaimer:
School attendance boundaries provided by ATTOM Data Solutions and are for reference only. Contact the school directly to verify enrollment eligibility.
Price & Sales History for 11 Wyman St #2A
Date
Details
Price
Change
Source
7/31/2026
Sold
$775,000
-3%
MLS
4/29/2026
Listed
$799,000
—
MLS
Disclaimer: Historical sales information is derived from public records provided by the county offices. Information is not guaranteed and should be independently verified.
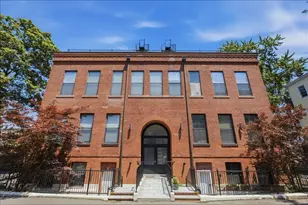
11 Wyman St #2A, Boston, MA 02130 (MLS# 73509236) is a Condo property that was sold at $775,000 on July 31, 2026. This property was listed by Alex Lecarme from our Chestnut Hill - Hammond Office.Want to learn more about 11 Wyman St #2A? Do you have questions about finding other Condo real estate for sale in Jamaica Plain? You can browse all Jamaica Plain real estate or contact a Coldwell Banker agent to request more information.