This is a carousel with tiles that activate property listing cards. Use the previous and next buttons to navigate.
1/35
$1,495,000
This is a carousel with tiles that activate property listing cards. Use the previous and next buttons to navigate.
1/35
Property Description
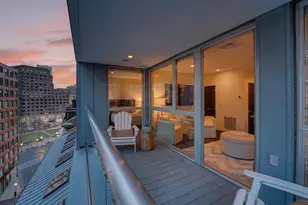
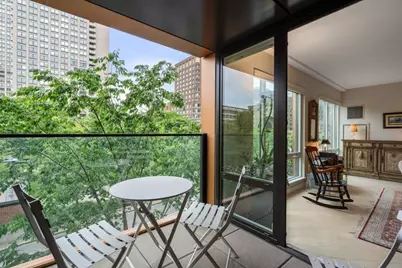
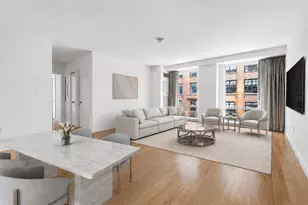
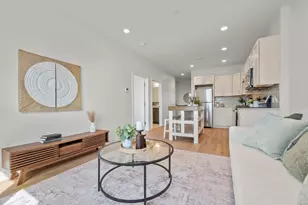
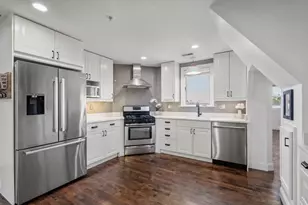
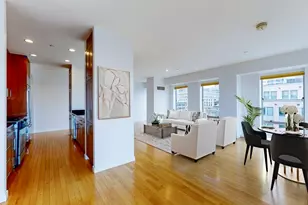
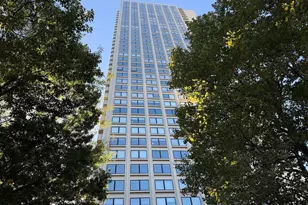
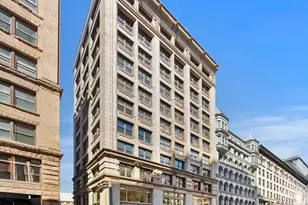
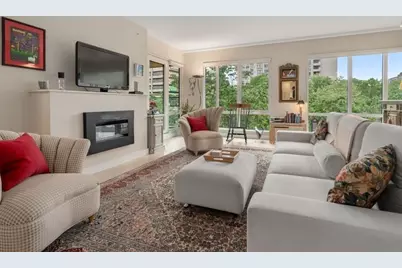
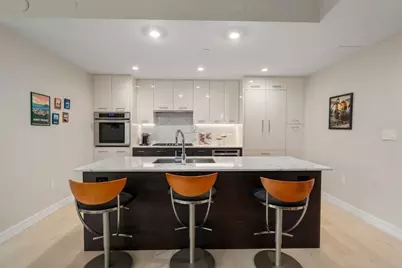
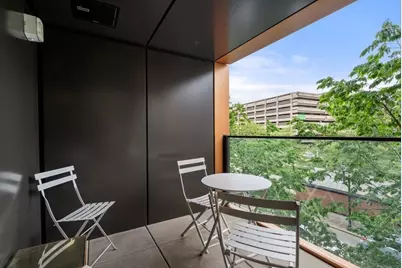
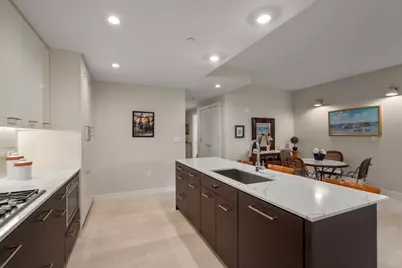
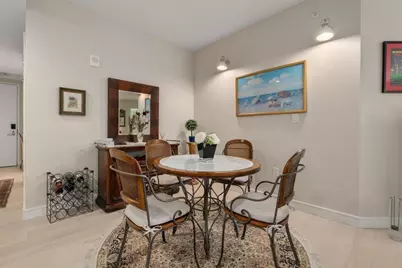
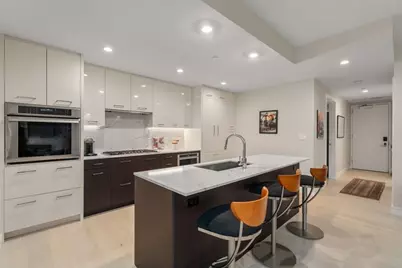
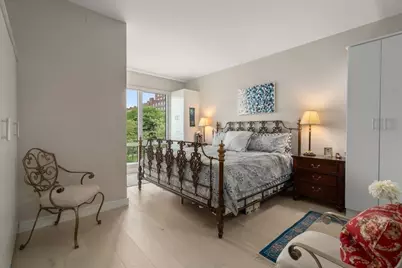
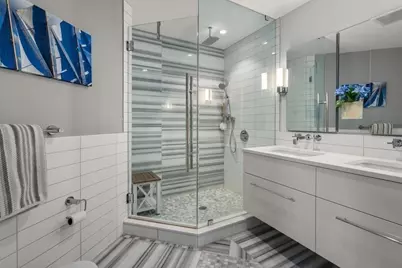
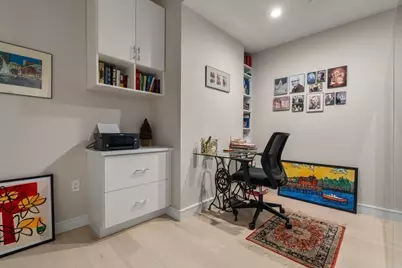
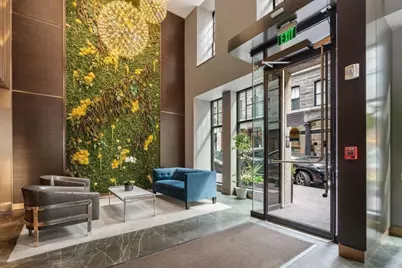
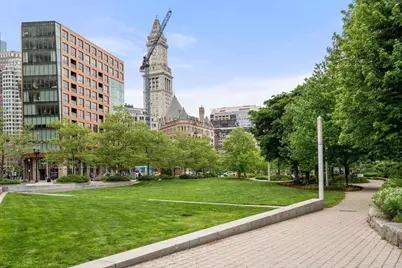
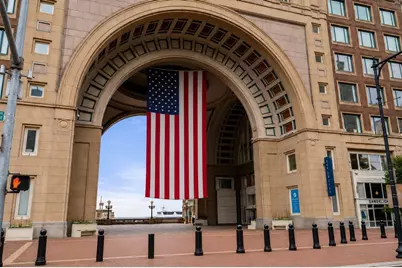
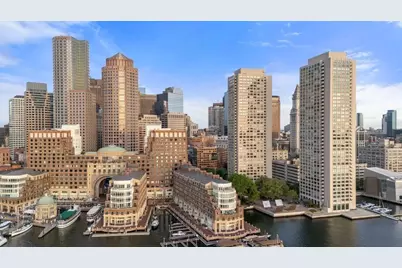
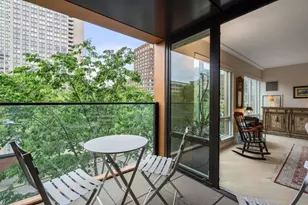
Overlooking the Rose Kennedy Greenway, a collection of 36 residences emerging from a historic Bulfinch building, Residence 303 is an east-facing 2 bed, 2 bath home between Boston's Downtown & Waterfront neighborhoods directly across from Rowes Wharf. Open floor plan offers refined finishes & seamless indoor-outdoor living with private balcony capturing Greenway, seasonal Harbor & iconic Rowes Wharf flag views. Modern kitchen with high-end paneled appliances, gas cooking, wall oven & oversized dining island designed for complete connection. Living room centered around the gas fireplace with expansive windows overlooking the Greenway. Thoughtful built-ins/storage and automatic integrated blinds throughout. Spacious primary suite with ensuite bath. Guest bath with tucked-away laundry. 2nd bedroom doubles as study with Murphy bed & built-in shelving. Includes storage No.8 and 1 garage parking space in automated ParkPlus system, all where Boston's past, present & future meet at The BLVD.
Full Property Details
Full Property Details for 110 Broad St #303
General
- Price: $1,495,000
- HOA FEE: $1,065/month
- Taxes: $19,303 (2026)
- Status: Active
- Type: Condo
- Source: MLSPin
- MLS ID: 73526062
- Updated: 6/1/2026
- Added to Site: 46 day(s) ago
Interior
- Number of Rooms: 6
- Interior Features: Lighting - Sconce, Elevator
- Fireplace: Yes
- Number of Fireplaces: 1
- Appliances: Oven, Dishwasher, Disposal, Microwave, Range, Refrigerator, Freezer, Washer, Dryer, Range Hood
- Flooring: Wood, Tile
Rooms
Bathrooms
- Total Bathrooms: 2
- Full Bathrooms: 2
- Main Floor Baths: 2
- Main - Full Baths: 2
- Bathroom 1: Full Bathroom, Tiled Bathroom with Shower Stall, Walk-In Closet(s), Stone/Ceramic Tile Flooring, Stone/G, 6.00 x 10.00, Main, Third, 60 Sq. Ft.
- Bathroom 2: Full Bathroom, Tiled Bathroom with Shower Stall, Lin, 10.00 x 9.00, Main, Third, 90 Sq. Ft.
Bedrooms
- Total Bedrooms: 2
- Primary Bedroom: Yes, 17.00 x 14.00, Main, Third, 238 Sq. Ft.
- Bedroom 2: Custom-Built Closet/Cabinets, Wood Flooring, Recessed Lighting, 9.00 x 12.00, Main, Third, 108 Sq. Ft.
Other Rooms
- Living Room: Wood Flooring, Exterior Balcony, Exterior Access, Open Floorplan, 18.00 x 19.00, Main, Third, 342 Sq. Ft.
- Kitchen: Wood Flooring, Dining Area, Stone/Granite/Solid Countertops, Kitchen Island, Upgraded Cabinets, Open Floorplan, Recessed Lighting, Gas Stove, 10.00 x 15.00, Main, Third, 150 Sq. Ft.
- Dining Room: Wood Flooring, Breakfast Bar / Nook, Open Floorplan, 11.00 x 12.00, Main, Third, 132 Sq. Ft.
- Laundry: Bathroom - Full, Main Level, Lighting - Overhead, Third Floor, In Unit
Additional Information
- Year Round: Yes
- Security/Safety: Intercom, Concierge
Exterior
- Exterior Features: Balcony - Exterior, Balcony
Parking
- Garage: Yes
- Attached garage: Yes
- Garage Spaces: 1
- Total Spaces: 1
- Parking Features: Under, Garage Door Opener, Heated Garage, Garage Faces Side
Location
- Area: Waterfront
- County: Suffolk
- Complex: The Blvd
- Building Name: The Blvd
- Driving Directions: Purchase St to Broad St. | Across from Rowes Wharf
Community
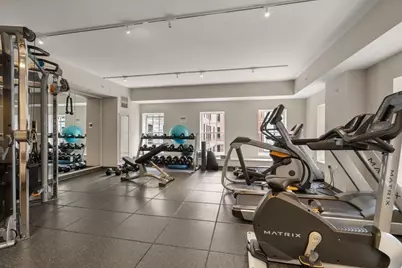
- Assoc. Fees Include: Elevator(s), Fitness Center, Clubroom
- Pets Allowed: Yes
- Pet Restrictions: Breed Limitations (See Remarks)
- Management Type: Off-Site Professional Management
Heating & Cooling
- Air Conditioning: Yes
- Cooling Type: Central Air
- Heating Type: Forced Air, Heat Pump
- Heating Fuel: Forced Air, Heat Pump
Utilities
- Sewer: Public Sewer
- Water: Public
- Utility Description: Connection for Gas Range
Structural Information
- Exterior Const.: Brick, Stone
- Basement: Yes
- Basement Desc.: Y
- Roof: Rubber
- Drive-In Doors: Insulated Doors
- Stories/Levels: 1
- Square Feet: 1,295
- Sq. Ft. Source: Public Records
- Year Built: 2018
Water Features
- Water Front: Yes
- Water Front Desc.: Waterfront, Harbor, Harbor, 0 to 1/10 Mile To Beach, Beach Ownership(Public)
Green Features
- Energy Efficient: Thermostat
Financial Considerations
- Price Per Sq. Ft.: $1,154.44
- Association Fee: $1,065
- Assoc Fee Freq.: Monthly
- Tax Amount: $19,303.08
- Tax Year: 2026
Disclosures and Reports
- Documents Avail.: Master Deed, Unit Deed, Rules & Regs, Floor Plans
- Exclusions: Personal Belongings
- Disclosures/Rstr.: Storage 8 | 2026 Residential Tax Exemption $4, 353.74 Reduction | BR 2 / Study: Murphy Bed Included (no window) | Automated Garage ParkPlus: Standard Parking Fits: 5’ 4†high x 17’ long Vehicles
- Property ID: 3039750185085457
Buyer's Brokerage Compensation: Contact Listing Agent
Not binding unless confirmed by separate agreement among applicable parties.
Get Pre-Approved Today
Schools
Schools serving 110 Broad St #303
School District:Boston School District
| Name | Grades | Distance |
|---|---|---|
Eliot K-8 Innovation School 16 Charter Street, Boston, MA 02113 | PK-8 | 0.6 mi |
Josiah Quincy Elementary School 885 Washington Street, Boston, MA 02111 | PK-5 | 0.9 mi |
Adams Elementary School 165 Webster Street, Boston, MA 02128 | PK-5 | 1 mi |
Quincy Upper School 152 Arlington Street, Boston, MA 02116 | 6-12 | 1.1 mi |
Charlestown High School 240 Medford Street, Boston, MA 02129 | 9-12 | 1.6 mi |
East Boston High School 86 White Street, Boston, MA 02128 | 9-12 | 1.9 mi |
Boston Adult Academy 20 Church St, Boston, MA 02116 | 9-12 | 1 mi |
Snowden Int'L High School 150 Newbury Street, Boston, MA 02116 | 9-12 | 1.4 mi |
Excel High School 95 G. Street, Boston, MA 02127 | 9-12 | 1.7 mi |
Disclaimer:
School attendance boundaries provided by ATTOM Data Solutions and are for reference only. Contact the school directly to verify enrollment eligibility.
Price & Sales History for 110 Broad St #303
Date
Details
Price
Change
Source
5/28/2026
Listed
$1,495,000
—
MLS
Disclaimer: Historical sales information is derived from public records provided by the county offices. Information is not guaranteed and should be independently verified.

Tax History
Tax History for 110 Broad St #303
Year
Property Taxes
Change
Tax Assessment
Change
2025
$18,027
8%
$1,556,700
2%
2024
$16,657
—
$1,528,200
-1%
2023
$16,643
1%
$1,549,600
2%
2022
$16,535
4%
$1,519,800
2%
2021
$15,898
7%
$1,490,000
5%
2020
$14,915
—
$1,412,400
—
Disclaimer: Historical tax information is derived from public records provided by the county offices. Information is not guaranteed and should be independently verified.
Estimate the Cost
Estimate the Cost for 110 Broad St #303
110 Broad St #303, Boston, MA 02110 (MLS# 73526062) is a Condo property with 2 bedrooms and 2 full bathrooms. 110 Broad St #303 is currently listed for $1,495,000 and was received on May 28, 2026. This property is listed by The David Green Group from our Boston-Back Bay Office.Want to learn more about 110 Broad St #303? Do you have questions about finding other Condo real estate for sale in Boston? You can browse all Boston real estate or contact a Coldwell Banker agent to request more information.