
This is a carousel with tiles that activate property listing cards. Use the previous and next buttons to navigate.
1/1
$1,225,000
This is a carousel with tiles that activate property listing cards. Use the previous and next buttons to navigate.
1/1
Property Description
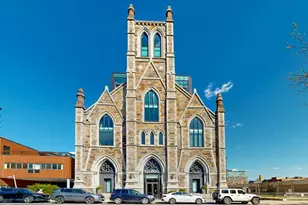
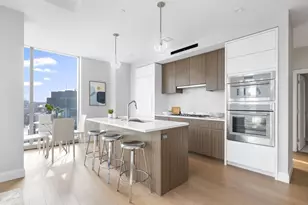
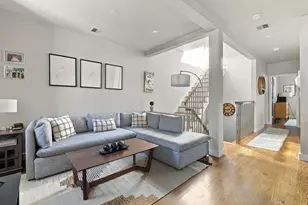
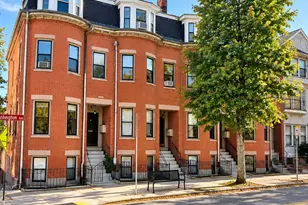
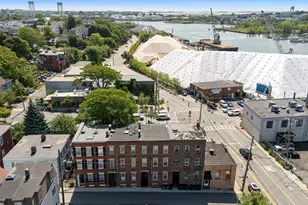
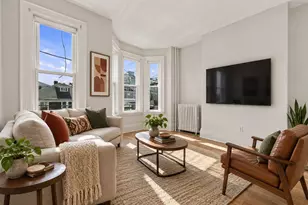
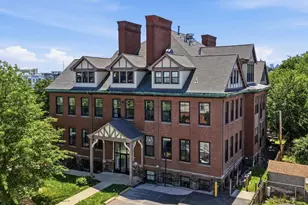
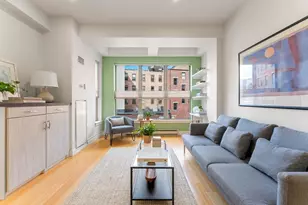
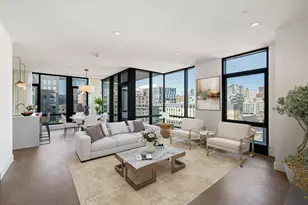
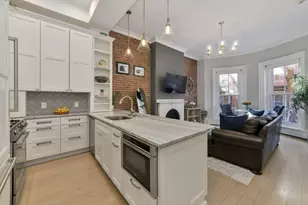
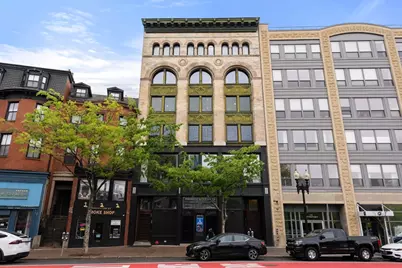
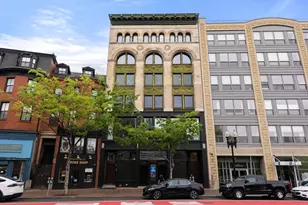
Sophisticated urban living condo with loft-like character overlooking Peter's Park in the vibrant South End / SoWa district. This sun-drenched home features hardwood floors, exposed brick, original wood beams, and oversized windows. Enjoy uninterrupted views of the Back Bay skyline from this 4th floor residence in a well-maintained boutique elevator building. The spacious kitchen offers a commercial-grade electric stove, double ovens, and soapstone counters. The primary bedroom boasts beautiful views and a walk-in closet, while the oversized primary bath includes a soaking tub and separate shower. The second bedroom is ideal for a nursery or home office. A second bathroom features a stand-up shower and in-unit washer/dryer. Additional highlights include a new heat & AC system, abundant storage, and garage parking next door at 1166 Washington St. Professionally managed with higher owner occupancy and pet-friendly. Prime location just seconds to Whole Foods, fine dining, and shopping.
Full Property Details
Full Property Details for 1154 Washington St #4
General
- Sold For: $1,225,000
- HOA FEE: $654/month
- Taxes: $6,486 (2026)
- Status: Closed
- Type: Condo
- Source: MLSPin
- MLS ID: 73517063
- Added to Site: 105 day(s) ago
Interior
- Number of Rooms: 5
Rooms
Bathrooms
- Total Bathrooms: 2
- Full Bathrooms: 2
- Main - Full Baths: 2
- Bathroom 1: Bathroom with Tub and Shower, Marble Flooring, 10.83 x 9.08, First, 98 Sq. Ft.
- Bathroom 2: Bathroom with Shower Stall, Electric Dryer Hookup, W, 11.83 x 4.58, First, 54 Sq. Ft.
Bedrooms
- Total Bedrooms: 2
- Primary Bedroom: 15.75 x 12.17, First, 191 Sq. Ft.
- Bedroom 2: Closet, 9.83 x 9.33, First, 91 Sq. Ft.
Other Rooms
- Living Room: Custom-Built Closet/Cabinets, Hardwood Flooring, 23.42 x 18.83, First, 441 Sq. Ft.
- Kitchen: 18.25 x 8.08, First, 147 Sq. Ft.
- Laundry: First Floor, In Unit
Additional Information
- Security/Safety: Intercom
Parking
- Garage: Yes
- Garage Spaces: 1
- Total Spaces: 1
Location
- County: Suffolk
- Driving Directions: Washington St
Community
- Assoc. Fees Include: Elevator(s)
- Pets Allowed: Yes
- Pet Restrictions: Breed Limitations (See Remarks), Other (See Remarks)
- Management Type: Off-Site Professional Management
Heating & Cooling
- Air Conditioning: Yes
- Cooling Type: Central Air
- Heating Type: Heat Pump, Electric
- Heating Fuel: Heat Pump, Electric
Utilities
- Sewer: Public Sewer
- Water: Public
- Utility Description: Connection for Electric Range
Structural Information
- Basement: Yes
- Basement Desc.: N
- Stories/Levels: 1
- Square Feet: 1,486
- Sq. Ft. Source: Public Records
- Living Area: 1,486 Sq. Ft.
- Year Built: 1899
Lot Features
- Lot Size (Acres): 0.03
- Lot Dimensions: .03
Financial Considerations
- Price Per Sq. Ft.: $824.36
- Association Fee: $654
- Assoc Fee Freq.: Monthly
- Tax Amount: $6,486.26
- Tax Year: 2026
Disclosures and Reports
- Disclosures/Rstr.: 2nd bedroom has internal window..Garage separately deeded ($104.9/month), has 2 storage closets.Electric heat via a heat pump. One thermostat with 4 vents/zones.Rentals:1 year min + trustee approval. Pets ok with trustee's approval. No pitbulls. 2023 roof. 2025 hvac.
- Property ID: W:03 P:06397 S:008, 4525403
Get Pre-Approved Today
Schools
Schools serving 1154 Washington St #4
School District:Boston School District
| Name | Grades | Distance |
|---|---|---|
Josiah Quincy Elementary School 885 Washington Street, Boston, MA 02111 | PK-5 | 0.3 mi |
Blackstone Elementary School 380 Shawmut Avenue, Boston, MA 02118 | PK-5 | 0.4 mi |
William Mckinley 90 Warren Avenue, Boston, MA 02116 | K-12 | 0.4 mi |
Quincy Upper School 152 Arlington Street, Boston, MA 02116 | 6-12 | 0.4 mi |
Carter School 270 Columbia Road, Boston, MA 02121 | 6-12 | 1 mi |
Dearborn Middle School 36 Winthrop St, Boston, MA 02119 | 6-12 | 1.4 mi |
Boston Adult Academy 20 Church St, Boston, MA 02116 | 9-12 | 0.4 mi |
Snowden Int'L High School 150 Newbury Street, Boston, MA 02116 | 9-12 | 0.8 mi |
Excel High School 95 G. Street, Boston, MA 02127 | 9-12 | 1.3 mi |
Disclaimer:
School attendance boundaries provided by ATTOM Data Solutions and are for reference only. Contact the school directly to verify enrollment eligibility.
Price & Sales History for 1154 Washington St #4
Date
Details
Price
Change
Source
7/17/2026
Sold
$1,225,000
-1.92%
MLS
5/12/2026
Listed
$1,249,000
—
MLS
Disclaimer: Historical sales information is derived from public records provided by the county offices. Information is not guaranteed and should be independently verified.
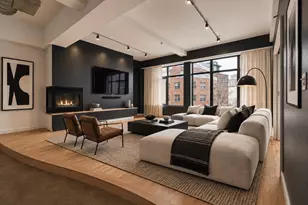
1154 Washington St #4, Boston, MA 02118 (MLS# 73517063) is a Condo property that was sold at $1,225,000 on July 17, 2026. This property was listed by Celine Sellam from our Brookline-Newton-Chestnut Hill Regional Office.Want to learn more about 1154 Washington St #4? Do you have questions about finding other Condo real estate for sale in Boston? You can browse all Boston real estate or contact a Coldwell Banker agent to request more information.