

This is a carousel with tiles that activate property listing cards. Use the previous and next buttons to navigate.
1/1
$970,000
This is a carousel with tiles that activate property listing cards. Use the previous and next buttons to navigate.
1/1
Property Description
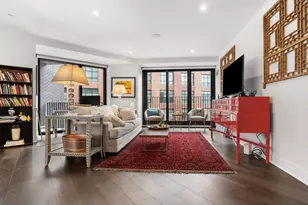
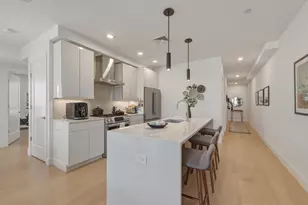
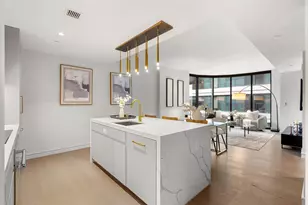
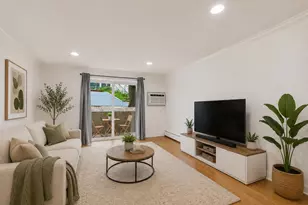
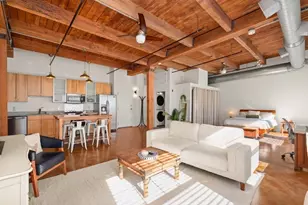
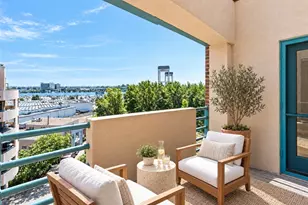
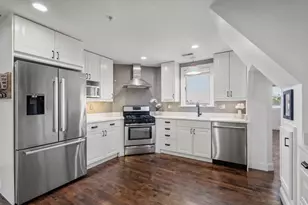
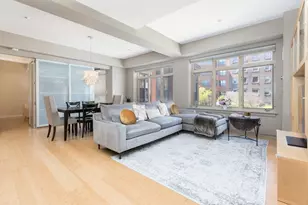
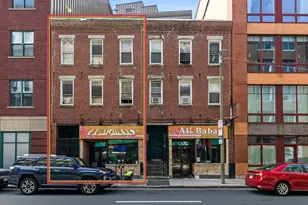
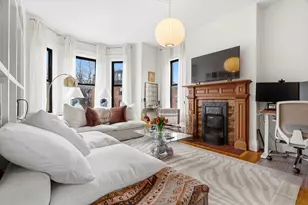
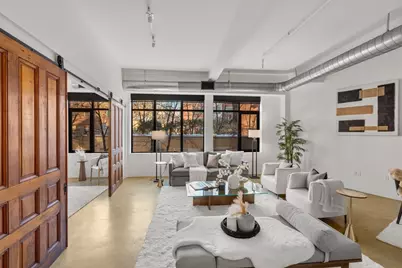
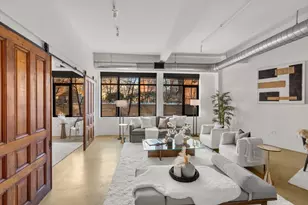
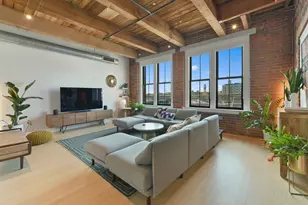
In the heart of SOWA, this spacious Laconia Artist Loft blends historic character with modern design. Offering 1,585 square feet, the open layout features soaring ceilings, polished concrete floors, and oversized windows that fill the home with natural light. The primary suite includes a custom walk-in closet and excellent light, while the flexible oversized second bedroom is ideal as both a guest room and home office. The full bath features a Jacuzzi tub and glass-enclosed shower. A sleek white kitchen with flat-panel cabinetry and stainless-steel appliances anchors the living space. Additional highlights include a full laundry/storage room, generous closet space, and a walk-in closet with sink offering future half-bath potential. Includes deeded half-tandem garage parking. Professionally managed building with a common roof deck showcasing panoramic city views. Ideally located across from Peters Park and steps to the best of SOWA and Ink Block in the South End.
Full Property Details
Full Property Details for 1200 Washington St #216
General
- Sold For: $970,000
- HOA FEE: $981/month
- Taxes: $9,129 (2025)
- Status: Closed
- Type: Condo
- Source: MLSPin
- MLS ID: 73476637
- Added to Site: 154 day(s) ago
Interior
- Number of Rooms: 5
- Interior Features: Other
- Appliances: Range, Dishwasher, Disposal, Microwave, Refrigerator, Freezer, Washer, Dryer
- Flooring: Concrete
Rooms
Bathrooms
- Total Bathrooms: 1
- Full Bathrooms: 1
- Main - Full Baths: 1
Bedrooms
- Total Bedrooms: 2
Other Rooms
- Laundry: In Unit
Additional Information
- Security/Safety: Intercom
Exterior
- Exterior Features: Deck - Roof
Parking
- Garage: Yes
- Attached garage: Yes
- Garage Spaces: 1
- Total Spaces: 1
- Parking Features: Under, Deeded, Tandem
Location
- Area: South End
- County: Suffolk
- Complex: Laconia Lofts
- Building Name: Laconia Lofts
- Driving Directions: GPS
Community
- Assoc. Fees Include: Elevator(s)
- Pets Allowed: Yes
- Pet Restrictions: Other (See Remarks)
- Management Type: Off-Site Professional Management
Heating & Cooling
- Air Conditioning: Yes
- Cooling Type: Central Air
- Cooling Zones: 1
- Heating Type: Forced Air
- Heating Fuel: Forced Air
- Heating Zones: 1
Utilities
- Sewer: Public Sewer
- Water: Public
- Utility Description: Connection for Gas Range
Structural Information
- Exterior Const.: Brick
- Basement: Yes
- Basement Desc.: N
- Roof: Rubber
- Drive-In Doors: French Doors
- Stories/Levels: 5
- Square Feet: 1,585
- Sq. Ft. Source: Public Records
- Living Area: 1,585 Sq. Ft.
- Year Built: 1999
Lot Features
- Lot Size (Acres): 0.04
- Lot Dimensions: .04
Financial Considerations
- Price Per Sq. Ft.: $611.99
- Association Fee: $981
- Assoc Fee Freq.: Monthly
- Tax Amount: $9,129.67
- Tax Year: 2025
Disclosures and Reports
- Documents Avail.: Master Deed, Rules & Regs, Floor Plans, Other (See Remarks)
- Disclosures/Rstr.: NOTE THIS IS AN ARTIST RESTRICTED SALE - must complete paperwork w/association seeking artist approval to purchase this unit.Upcoming special assessment to be paid by seller.
- Property ID: W:03 P:06395 S:078
Get Pre-Approved Today
Price & Sales History for 1200 Washington St #216
Date
Details
Price
Change
Source
6/10/2026
Sold
$970,000
-1.92%
MLS
2/12/2026
Listed
$989,000
—
MLS
Disclaimer: Historical sales information is derived from public records provided by the county offices. Information is not guaranteed and should be independently verified.
1200 Washington St #216, Boston, MA 02118 (MLS# 73476637) is a Condo property that was sold at $970,000 on June 10, 2026. This property was listed by Joe DeAngelo from our Boston-Back Bay Office.Want to learn more about 1200 Washington St #216? Do you have questions about finding other Condo real estate for sale in Boston? You can browse all Boston real estate or contact a Coldwell Banker agent to request more information.