This is a carousel with tiles that activate property listing cards. Use the previous and next buttons to navigate.
1/1
$1,030,000
This is a carousel with tiles that activate property listing cards. Use the previous and next buttons to navigate.
1/1
Property Description
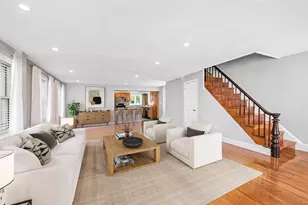
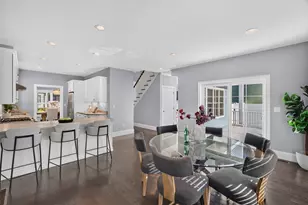
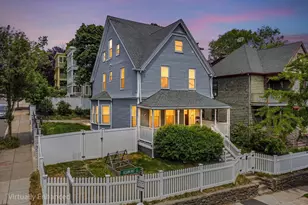
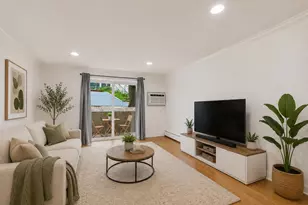
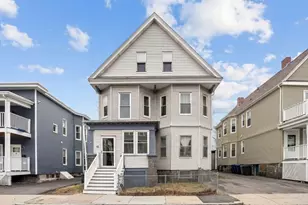
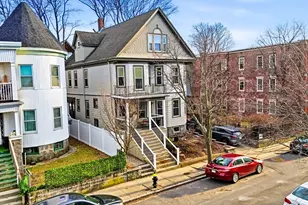
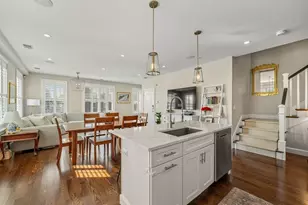
122 Elmer Road is the kind of home that just feels right the moment you walk in-bright, inviting, and ready for what's next. Sunlight pours through the living spaces, with a sunroom that quickly becomes a favorite spot for morning coffee or afternoon play. The layout flows naturally, balancing open living with just enough separation to create comfort and ease. Upstairs, three full bedrooms and a den offer space to grow-ideal for a dedicated home office or creative retreat. The lower level offers a flexible extension of the home, with a flex room perfect for a home gym, play space, or guest room. Outside, a deck and fenced yard framed by willow and pear trees set the scene for summer dinners, gatherings, and everyday moments. With Adams Village's restaurants and cafés nearby, plus easy access to I-93 and the Red Line MBTA less than half a mile away, this home blends lifestyle and convenience effortlessly.
Full Property Details
Full Property Details for 122 Elmer Rd
General
- Sold For: $1,030,000
- Taxes: $5,886 (26)
- Status: Closed
- Type: Single Family
- Source: MLSPin
- MLS ID: 73499274
- Added to Site: 47 day(s) ago
Interior
- Number of Rooms: 13
- Interior Features: Vaulted Ceiling(s), Chair Rail, Decorative Molding, Sun Room, Den
- Appliances: Gas Water Heater, Range, Dishwasher, Disposal, Refrigerator, Freezer, Washer, Dryer
- Flooring: Wood, Tile, Flooring - Hardwood
Rooms
Bathrooms
- Total Bathrooms: 2
- Full Bathrooms: 1
- Half Bathrooms: 1
- Main - Full Baths: 1
- Main - 1/2 Baths: 1
Bedrooms
- Total Bedrooms: 3
- Primary Bedroom: Yes, 12.00 x 17.50, Second, 210 Sq. Ft.
- Bedroom 2: Closet, Custom-Built Closet/Cabinets, 11.90 x 12.90, Second, 153 Sq. Ft.
- Bedroom 3: Closet, Hardwood Flooring, 11.90 x 10.10, Second, 120 Sq. Ft.
- Bedroom 4: Walk-In Closet(s), Vinyl Flooring, Sunken, Lighting - Overhead, 9.10 x 18.90, Basement, 171 Sq. Ft.
Other Rooms
- Living Room: Coffered Ceiling(s), Hardwood Flooring, French Doors, Remodeled, 12.00 x 23.30, Main, First, 279 Sq. Ft.
- Kitchen: Stone/Ceramic Tile Flooring, Dining Area, Stone/Granite/Solid Countertops, Upgraded Cabinets, Remodeled, Gas Stove, Lighting - Overhead, Breezeway, 11.90 x 12.60, Main, First, 149 Sq. Ft.
- Dining Room: Hardwood Flooring, Lighting - Overhead, 11.90 x 12.90, Main, First, 153 Sq. Ft.
- Laundry: Laundry Closet, Closet/Cabinets - Custom Built, Flooring - Vinyl, Countertops - Stone/Granite/Solid, Electric Dryer Hookup, Recessed Lighting, Remodeled, Sink, In Basement, Gas Dryer Hookup
Additional Information
- Year Round: Yes
Exterior
- Exterior Features: Balcony / Deck, Porch - Enclosed, Deck - Composite, Rain Gutters, Professional Landscaping, Fenced Yard, Fruit Trees, Garden
Parking
- Garage: Yes
- Garage Spaces: 1
- Total Spaces: 3
- Parking Features: Detached, Paved Drive, Off Street, Paved
Location
- Area: Dorchester
- County: Suffolk
- Subdivision: Adams Village
- Driving Directions: In the Adams Village area of Dorchester near Ashmont St and Adams St.
Heating & Cooling
- Air Conditioning: Yes
- Cooling Type: Ductless
- Heating Type: Steam
- Heating Fuel: Steam
Utilities
- Sewer: Public Sewer
- Water: Public
- Utility Description: Connection for Gas Range, Connection for Gas Dryer
Structural Information
- Architectural Style: Colonial, Garrison, Colonial Revival
- Basement: Yes
- Basement Desc.: Full, Finished
- Square Feet: 2,542
- Sq. Ft. Source: Measured
- Living Area: 2,542 Sq. Ft.
- Year Built: 1933
Lot Features
- Lot Size (Acres): 0.13
- Lot Dimensions: .13
- Fence: Yes
- Fencing (Description): Fenced/Enclosed, Fenced
Financial Considerations
- Price Per Sq. Ft.: $405.19
- Tax Amount: $5,886.3
- Tax Year: 26
Disclosures and Reports
- Disclosures/Rstr.: Some exterior photos virtually enhanced (grass and landscape). 4th bedroom has full closet and two windows in basement.
- Property ID: 1313259
Get Pre-Approved Today
Schools
Schools serving 122 Elmer Rd
School District:Boston School District
| Name | Grades | Distance |
|---|---|---|
Kenny Elementary School 19 Oakton Avenue, Boston, MA 02122 | PK-5 | 0.2 mi |
Henderson Inclusion Elementary School 1669 Dorchester Avenue, Boston, MA 02122 | PK-4 | 0.6 mi |
Murphy K-8 School 1 Worrell Street, Boston, MA 02122 | PK-8 | 0.6 mi |
Techboston Academy 9 Peacevale Road, Boston, MA 02124 | 6-12 | 1 mi |
Lilla G. Frederick Middle School 270 Columbia Road, Boston, MA 02121 | 6-8 | 1.8 mi |
Jeremiah E Burke High School 60 Washington Street, Boston, MA 02121 | 9-12 | 1.9 mi |
Boston Arts Academy 11 Charles Street, Boston, MA 02122 | 9-12 | 1 mi |
Community Academy Of Science And Health 11 Charles Street, Boston, MA 02122 | 9-12 | 1 mi |
Dorchester Academy 11 Charles Street, Boston, MA 02122 | 9-12 | 1 mi |
Disclaimer:
School attendance boundaries provided by ATTOM Data Solutions and are for reference only. Contact the school directly to verify enrollment eligibility.
Price & Sales History for 122 Elmer Rd
Date
Details
Price
Change
Source
5/13/2026
Sold
$1,030,000
0.49%
MLS
4/09/2026
Listed
$1,025,000
—
MLS
Disclaimer: Historical sales information is derived from public records provided by the county offices. Information is not guaranteed and should be independently verified.
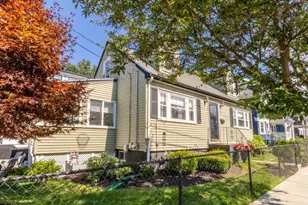
122 Elmer Rd, Boston, MA 02124 (MLS# 73499274) is a Single Family property that was sold at $1,030,000 on May 13, 2026. This property was listed by Kevin Lewis + Partners from our Hingham & Hull Office.Want to learn more about 122 Elmer Rd? Do you have questions about finding other Single Family real estate for sale in Boston? You can browse all Boston real estate or contact a Coldwell Banker agent to request more information.