

This is a carousel with tiles that activate property listing cards. Use the previous and next buttons to navigate.
1/1
$9,200
This is a carousel with tiles that activate property listing cards. Use the previous and next buttons to navigate.
1/1
Property Description
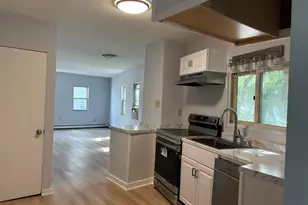
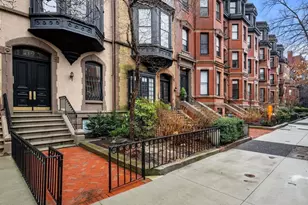
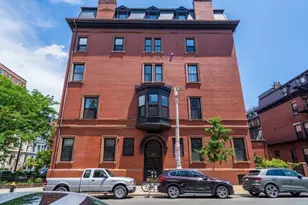
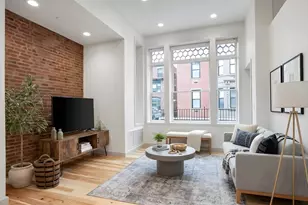
Open style floor-through 2 bed penthouse on the 3rd block of Marlborough St w/ unparalleled brownstone views of Back Bay, Beacon Hill, & the Charles River.Great natural light from floor-to-ceiling windows spanning 22 ft wide and skylights in the dining room. Stunning city views on the 216 square ft. privateterrace. Oversized granite kitchen with butler's pantry, radiant flooring, premium appliances, wine cooler and tray ceilings. Large dining area with built-inmarble-counter buffet. Kitchen and dining area flow seamlessly into an exceptionally spacious living room with cherry wood custom built-ins framing a woodburning fireplace. Primary suite boasts corner views of the State House & Charles River with a spacious walk-in closet and double vanity bath with a double-rain head, tiled steam shower and radiant flooring. Also the unit comes with storage, elevator and direct deeded parking.
Full Property Details
Full Property Details for 135 Marlborough St #P
General
- Rent: $9,200
- Status: Closed
- Type: Condo
- Source: MLSPin
- MLS ID: 73555635
- Added to Site: 15 day(s) ago
Rental Information
- Lease/Rent Term: Term of Rental(12)
- References Req.: Yes
- Last Month Req.: Yes
- Insurance Req.: Yes
- Rent Includes: Heat, Water, Gardener, Extra Storage, Parking
Interior
- Number of Rooms: 6
- Interior Features: Elevator
- Appliances: Range, Oven, Dishwasher, Disposal, Microwave, Refrigerator, Washer, Dryer, Wine Refrigerator
Rooms
Bathrooms
- Total Bathrooms: 2
- Full Bathrooms: 2
- Main - Full Baths: 2
Bedrooms
- Total Bedrooms: 2
Other Rooms
- Laundry: In Unit
Parking
- Total Spaces: 1
Location
- County: Suffolk
- Driving Directions: Marlborough St between Dartmouth St and Clarendon St.
Community
- Association: Yes
- Pets Allowed: Yes
- Pet Restrictions: Pets Negotiable
Heating & Cooling
- Heating Type: Central, Heat Pump
- Heating Fuel: Central, Heat Pump
Structural Information
- Square Feet: 1,691
- Sq. Ft. Source: Owner
- Living Area: 1,691 Sq. Ft.
- Year Built: 1880
Financial Considerations
- Price Per Sq. Ft.: $5.44
- Lease Price: $9,200
Disclosures and Reports
- Property ID: W:05 P:02721 S:048, 3351910
Schools
Schools serving 135 Marlborough St #P
School District:Boston School District
| Name | Grades | Distance |
|---|---|---|
William Mckinley 90 Warren Avenue, Boston, MA 02116 | K-12 | 0.7 mi |
Josiah Quincy Elementary School 885 Washington Street, Boston, MA 02111 | PK-5 | 0.8 mi |
Blackstone Elementary School 380 Shawmut Avenue, Boston, MA 02118 | PK-5 | 0.9 mi |
Quincy Upper School 152 Arlington Street, Boston, MA 02116 | 6-12 | 0.6 mi |
Carter School 270 Columbia Road, Boston, MA 02121 | 6-12 | 0.9 mi |
Boston Latin School 78 Avenue Louis Pasteur, Boston, MA 02115 | 7-12 | 1.6 mi |
Snowden Int'L High School 150 Newbury Street, Boston, MA 02116 | 9-12 | 0.2 mi |
Boston Adult Academy 20 Church St, Boston, MA 02116 | 9-12 | 0.6 mi |
Madison Park High 75 Malcolm X Blvd, Boston, MA 02120 | 9-12 | 1.6 mi |
Disclaimer:
School attendance boundaries provided by ATTOM Data Solutions and are for reference only. Contact the school directly to verify enrollment eligibility.
Price History for 135 Marlborough St #P
Date
Details
Price
Change
Source
7/29/2026
Sold
$9,200
—
MLS
7/28/2026
Listed
$9,200
—
MLS
Disclaimer: Historical sales information is derived from public records provided by the county offices. Information is not guaranteed and should be independently verified.
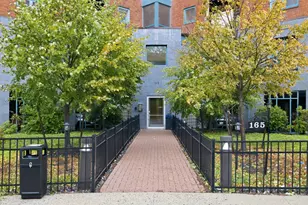
135 Marlborough St #P, Boston, MA 02116 (MLS# 73555635) is a Condo property that was sold at $9,200 on July 29, 2026. This property was listed by Jon Kumin from our Brookline-Newton-Chestnut Hill Regional Office.Want to learn more about 135 Marlborough St #P? Do you have questions about finding other real estate for sale or rent in Boston? You can browse all Boston rentals or contact a Coldwell Banker agent to request more information.