
This is a carousel with tiles that activate property listing cards. Use the previous and next buttons to navigate.
1/1
$1,010,000
This is a carousel with tiles that activate property listing cards. Use the previous and next buttons to navigate.
1/1
Property Description
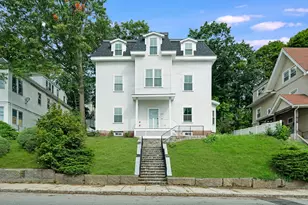
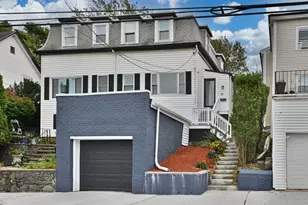
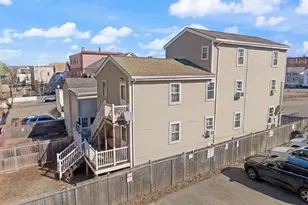
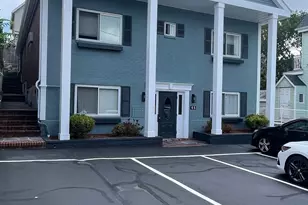
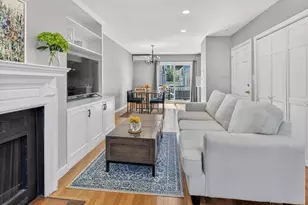
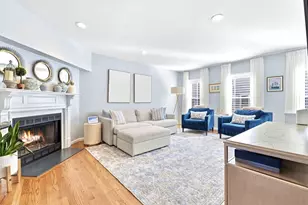
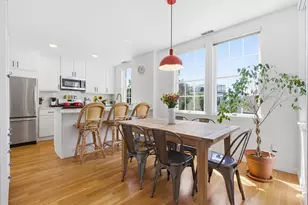
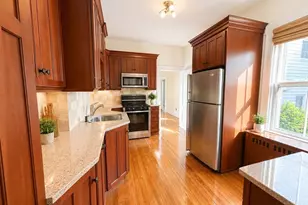
Hail the sunshine! This pleasant 3+BR/2BA upper duplex offers more than 1,400 square feet of light-filled living space, a sprawling layout, and a highly flexible floor plan. The main level features a large formal dining room, a separate living room, and a bonus room just off the main living area-perfect for a home office or playroom-along with an eat-in kitchen with granite countertops, ample cabinetry, a pantry, and a full bath. A separate laundry area adds everyday convenience. Upstairs, you'll find three bedrooms-and a second full bath with a separate shower and classic clawfoot tub. Exclusive roof rights offer exciting potential, while a common patio provides inviting outdoor space, all within the ease of a two-unit association.
Full Property Details
Full Property Details for 14 Sackville St #2
General
- Sold For: $1,010,000
- HOA FEE: $280/month
- Taxes: $11,358 (2026)
- Status: Closed
- Type: Condo
- Source: MLSPin
- MLS ID: 73507676
- Added to Site: 109 day(s) ago
Interior
- Number of Rooms: 7
- Appliances: Range, Dishwasher, Refrigerator, Freezer, Washer, Dryer
Rooms
Bathrooms
- Total Bathrooms: 2
- Full Bathrooms: 2
- Main - Full Baths: 2
Bedrooms
- Total Bedrooms: 3
Other Rooms
- Laundry: In Unit
Additional Information
- Year Round: Yes
Location
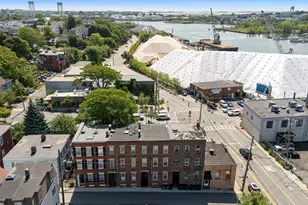
- Area: Charlestown
- County: Suffolk
- Driving Directions: Sackville Street
Community
- Pets Allowed: Yes
- Management Type: Owner Association
Heating & Cooling
- Air Conditioning: Yes
- Cooling Type: Other
- Heating Type: Baseboard, None
- Heating Fuel: Baseboard, None
Utilities
- Sewer: Public Sewer
- Water: Public
Structural Information
- Basement: Yes
- Basement Desc.: Y
- Stories/Levels: 2
- Square Feet: 1,406
- Sq. Ft. Source: Public Records
- Living Area: 1,406 Sq. Ft.
- Year Built: 1880
Financial Considerations
- Price Per Sq. Ft.: $718.35
- Association Fee: $280
- Assoc Fee Freq.: Monthly
- Tax Amount: $11,358
- Tax Year: 2026
Disclosures and Reports
- Documents Avail.: Master Deed, Unit Deed
- Disclosures/Rstr.: Exclusive roof rights for Unit 2, including the ability to create a private roof deck (subject to condo docs, permits, and approvals).
- Property ID: W:02 P:01581 S:004, 4781770
Get Pre-Approved Today
Schools
Schools serving 14 Sackville St #2
School District:Boston School District
| Name | Grades | Distance |
|---|---|---|
Warren-Prescott K-8 School 50 School Street, Boston, MA 02129 | PK-8 | 0.2 mi |
Harvard-Kent Elementary School 50 Bunker Hill Street, Boston, MA 02129 | PK-5 | 0.5 mi |
Eliot K-8 Innovation School 16 Charter Street, Boston, MA 02113 | PK-8 | 1.2 mi |
Charlestown High School 240 Medford Street, Boston, MA 02129 | 9-12 | 0.2 mi |
East Boston High School 86 White Street, Boston, MA 02128 | 9-12 | 1.5 mi |
Quincy Upper School 152 Arlington Street, Boston, MA 02116 | 6-12 | 2.3 mi |
Boston Adult Academy 20 Church St, Boston, MA 02116 | 9-12 | 2.2 mi |
Snowden Int'L High School 150 Newbury Street, Boston, MA 02116 | 9-12 | 2.2 mi |
Excel High School 95 G. Street, Boston, MA 02127 | 9-12 | 3.5 mi |
Disclaimer:
School attendance boundaries provided by ATTOM Data Solutions and are for reference only. Contact the school directly to verify enrollment eligibility.
Price & Sales History for 14 Sackville St #2
Date
Details
Price
Change
Source
6/18/2026
Sold
$1,010,000
-6.39%
MLS
4/27/2026
Listed
$1,079,000
—
MLS
Disclaimer: Historical sales information is derived from public records provided by the county offices. Information is not guaranteed and should be independently verified.
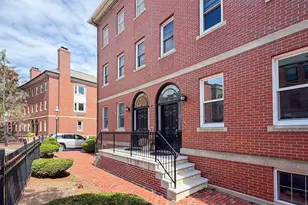
14 Sackville Street #2, Boston, MA 02129 (MLS# 73507676) is a Condo property that was sold at $1,010,000 on June 18, 2026. This property was listed by Grace Bloodwell from our Charlestown Office.Want to learn more about 14 Sackville Street #2? Do you have questions about finding other Condo real estate for sale in Boston? You can browse all Boston real estate or contact a Coldwell Banker agent to request more information.