
This is a carousel with tiles that activate property listing cards. Use the previous and next buttons to navigate.
1/1
$925,000
This is a carousel with tiles that activate property listing cards. Use the previous and next buttons to navigate.
1/1
Property Description
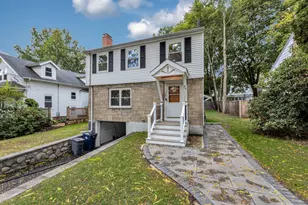
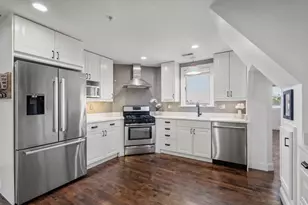
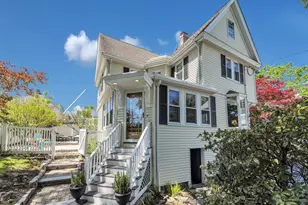
Welcome to this amazing neighborhood home in West Roxbury, where great curb appeal greets you with a beautiful bluestone entry onto gracious steps. When you step inside this 4 Bed, 2 full bath Gambrel Dutch Colonial, it feels warm and inviting, with sun-filled spaces, high ceilings, charm, all bringing a seamless flow from living room to dining room and kitchen that makes every corner feel like home. The dining room features an original built-in hutch along with sliders that open to a bi-level open deck, perfect for grilling and entertaining. Newly painted exterior and interior throughout. Hardwood floors refinished throughout. This charming home is the true definition of home. Kitchen has updated Granite and SS Appliances. The mud room leads to large fenced yard (direct walk out ) & 2 car garage. The completely finished lower level includes family room, full bath with new laundry, 4th bedroom *and additional storage. A true pleasure to show!!
Full Property Details
Full Property Details for 161 Perham St
General
- Sold For: $925,000
- Taxes: $8,673 (2025)
- Status: Closed
- Type: Single Family
- Source: MLSPin
- MLS ID: 73517069
- Added to Site: 57 day(s) ago
Interior
- Number of Rooms: 8
- Interior Features: High Speed Internet
- Appliances: Gas Water Heater, Range, Dishwasher, Disposal, Microwave, Washer, Dryer, ENERGY STAR Qualified Refrigerator, ENERGY STAR Qualified Dryer, ENERGY STAR Qualified Washer
- Flooring: Wood, Tile, Carpet, Hardwood
Rooms
Bathrooms
- Total Bathrooms: 2
- Full Bathrooms: 2
- Main - Full Baths: 2
- Bathroom 1: Full Bathroom, Tiled Bathroom with Tub and Shower, Stone/Ceramic Tile Flooring, Lighting - Sconce, Second
- Bathroom 2: Full Bathroom, Tiled Bathroom with Shower Stall, Sto, Basement
Bedrooms
- Total Bedrooms: 4
- Primary Bedroom: Second
- Bedroom 2: Ceiling Fan(s), Closet, Hardwood Flooring, Lighting - Overhead, Second
- Bedroom 3: Ceiling Fan(s), Hardwood Flooring, Third
- Bedroom 4: Closet, Wall-to-Wall Carpet, Recessed Lighting, Basement
Other Rooms
- Living Room: Hardwood Flooring, First
- Family Room: Wall-to-Wall Carpet, Exterior Access, High-Speed Internet Hookup, Recessed Lighting, Basement
- Kitchen: Hardwood Flooring, Dining Area, Stone/Granite/Solid Countertops, Stainless Steel Appliances, Gas Stove, First
- Dining Room: Hardwood Flooring, Slider, First
- Laundry: Gas Dryer Hookup, Washer Hookup
Exterior
- Exterior Features: Porch, Deck, Rain Gutters, Fenced Yard, ET Irrigation Controller
- Color: yellow
Parking
- Garage: Yes
- Garage Spaces: 2
- Total Spaces: 4
- Parking Features: Detached, Storage, Workshop in Garage, Garage Faces Side, Paved Drive, Off Street, Paved
Location
- Area: West Roxbury
- County: Suffolk
- Subdivision: West Roxbury,
- Driving Directions: Lagrange, right on Vermont, Left on Perham, #161
Heating & Cooling
- Air Conditioning: Yes
- Cooling Type: Window Unit(s)
- Heating Type: Baseboard, Hot Water, Natural Gas
- Heating Fuel: Baseboard, Hot Water, Natural Gas
- Heating Zones: 2
Utilities
- Sewer: Public Sewer
- Water: Public
- Utility Description: Connection for Gas Range, Connection for Gas Dryer, Washer Hookup
Structural Information
- Architectural Style: Colonial
- Exterior Const.: Frame
- Basement: Yes
- Basement Desc.: Full, Finished, Interior Entry
- Roof: Shingle
- Square Feet: 1,808
- Sq. Ft. Source: Public Records
- Living Area: 1,808 Sq. Ft.
- Year Built: 1910
Lot Features
- Lot Size (Acres): 0.15
- Lot Dimensions: .15
- Frontage: Public
- Street/Road Desc.: Paved
- Fence: Yes
- Fencing (Description): Fenced/Enclosed, Fenced
Financial Considerations
- Price Per Sq. Ft.: $511.62
- Tax Amount: $8,673
- Tax Year: 2025
Disclosures and Reports
- Property ID: W:20 P:08275 S:000, 1433001
Get Pre-Approved Today
Schools
Schools serving 161 Perham St
School District:Boston School District
| Name | Grades | Distance |
|---|---|---|
Lyndon K-8 School 20 Mt. Vernon Street, Boston, MA 02132 | PK-8 | 0.4 mi |
Kilmer K-8 School 35 Baker Street, Boston, MA 02132 | PK-8 | 0.9 mi |
Mozart Elementary School 236 Beech Street, Boston, MA 02131 | PK-5 | 1.3 mi |
Washington Irving Middle School 105 Cummins Hwy, Boston, MA 02131 | 6-8 | 2.1 mi |
Boston Community Leadership Academy 655 Metropolitan Ave, Boston, MA 02136 | 9-12 | 2.9 mi |
New Mission High School 655 Metropolitan Ave, Boston, MA 02136 | 9-12 | 2.9 mi |
West Roxbury Academy 60 Hawthorne St, Boston, MA 02131 | 9-12 | 2.1 mi |
Urban Science Academy 60 Hawthorne St, Boston, MA 02131 | 9-12 | 2.1 mi |
Another Course To College 612 Metropolitan Av, Boston, MA 02136 | 9-12 | 2.8 mi |
Disclaimer:
School attendance boundaries provided by ATTOM Data Solutions and are for reference only. Contact the school directly to verify enrollment eligibility.
Price & Sales History for 161 Perham St
Date
Details
Price
Change
Source
6/17/2026
Sold
$925,000
2.79%
MLS
5/12/2026
Listed
$899,900
—
MLS
Disclaimer: Historical sales information is derived from public records provided by the county offices. Information is not guaranteed and should be independently verified.
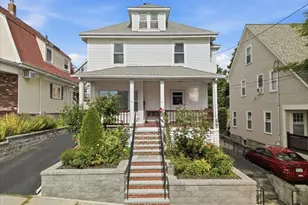
161 Perham St, Boston, MA 02132 (MLS# 73517069) is a Single Family property that was sold at $925,000 on June 17, 2026. This property was listed by Sheila Goddess from our Brookline-Newton-Chestnut Hill Regional Office.Want to learn more about 161 Perham St? Do you have questions about finding other Single Family real estate for sale in Boston? You can browse all Boston real estate or contact a Coldwell Banker agent to request more information.