This is a carousel with tiles that activate property listing cards. Use the previous and next buttons to navigate.
1/1
$520,000
This is a carousel with tiles that activate property listing cards. Use the previous and next buttons to navigate.
1/1
Property Description
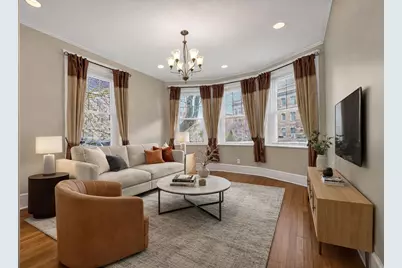
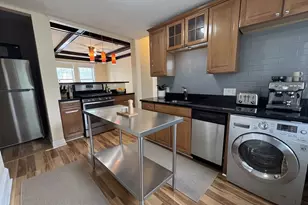
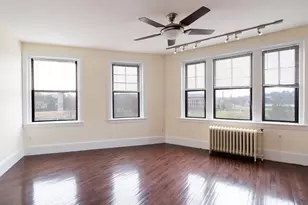
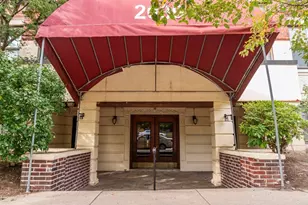
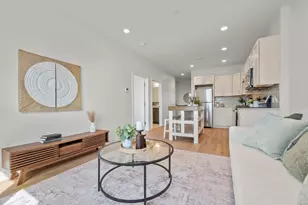
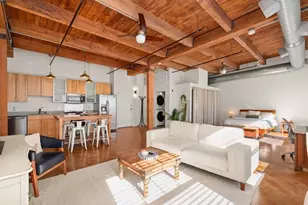
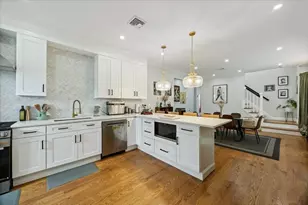
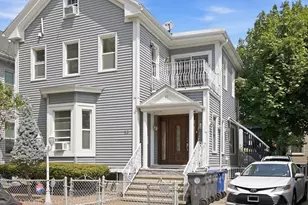
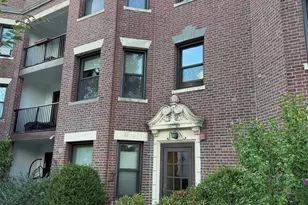
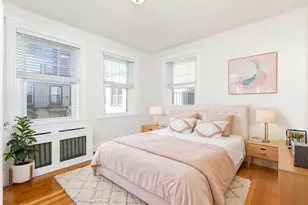
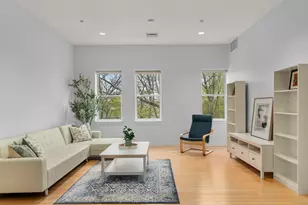
Sun-filled corner unit in the heart of Cleveland Circle! This elevated first-floor condo features a foyer with coat storage, spacious living/dining room, high ceilings, and hardwood floors throughout. The eat-in kitchen includes granite countertops, gas cooking, and generous cabinet storage, with space for a breakfast nook. Both bedrooms are well-sized with excellent closet space. Rare in-unit laundry, deeded parking, and additional private storage add to the appeal. Unbeatable location between Commonwealth and Chestnut Hill Avenues; close to the B, C, and D Green Lines, Chestnut Hill Reservoir, golf course, parks, dining, and shopping. Professionally managed building; condo fee includes heat and hot water. Ideal for both owner-occupants and investors in one of Brighton's most connected, high-demand neighborhoods.
Full Property Details
Full Property Details for 164 Strathmore R #4
Sign in to view more details. Local MLS Rules require you to be signed in. Not a member yet? Sign up now.
General
- Sold For: $520,000
- HOA FEE: $560/month
- Taxes: $5,612 (2025)
- Status: Closed
- Type: Condo
- MLS ID: 73501169
- Added to Site: 91 day(s) ago
Rooms
Bathrooms
- Total Bathrooms: 1
- Full Bathrooms: 1
- Bathroom 1: 4.50 x 9.67
Bedrooms
- Total Bedrooms: 2
- Primary Bedroom: 12.67 x 11.67
- Bedroom 2: 10.17 x 12.92
Other Rooms
- Living Room: 14.83 x 12.25
- Kitchen: 12.00 x 11.75
Parking
- Parking Features: Off Street, Deeded, Paved, Exclusive Parking
Location
- County: Suffolk
Structural Information
- Basement: Yes
- Stories/Levels: 1
- Square Feet: 865
- Year Built: 1910
Financial Considerations
- Association Fee: $560
- Tax Amount: $5,612
- Tax Year: 2025
Disclosures and Reports
- Disclosures/Rstr.: Condo's parking spot #3, additional storage space #8.
- Property ID: 1217773
Listed by Real Broker MA, LLC, Karina Demurchyan

Get Pre-Approved Today
Schools
Schools serving 164 Strathmore R #4
School District:Boston School District
| Name | Grades | Distance |
|---|---|---|
Edison K-8 60 Glenmont Road, Boston, MA 02135 | PK-8 | 0.5 mi |
Winship Elementary School 54 Dighton Street, Boston, MA 02135 | PK-5 | 0.5 mi |
Baldwin Early Learning Center 121 Corey Road, Boston, MA 02135 | K-1 | 0.7 mi |
Brighton High School 25 Warren Street, Boston, MA 02135 | 9-12 | 0.8 mi |
Boston Latin School 78 Avenue Louis Pasteur, Boston, MA 02115 | 7-12 | 2.7 mi |
James P Timilty Middle School 205 Roxbury Street, Boston, MA 02119 | 6-8 | 3.3 mi |
Lyon High School 95 Beechcroft Street, Boston, MA 02135 | 9-12 | 0.9 mi |
Fenway High School 67 Alleghany St, Boston, MA 02120 | 9-12 | 2.9 mi |
Margarita Muniz Academy 20 Child Street, Boston, MA 02130 | 9-12 | 3 mi |
Disclaimer:
School attendance boundaries provided by ATTOM Data Solutions and are for reference only. Contact the school directly to verify enrollment eligibility.
Price & Sales History for 164 Strathmore R #4
Date
Details
Price
Change
Source
6/24/2026
Sold
$520,000
-3.53%
MLS
4/14/2026
Listed
$539,000
—
MLS
Disclaimer: Historical sales information is derived from public records provided by the county offices. Information is not guaranteed and should be independently verified.
164 Strathmore R #4, Boston, MA 02135 (MLS# 73501169) is a Condo property that was sold at $520,000 on June 24, 2026. Want to learn more about 164 Strathmore R #4? Do you have questions about finding other Condo real estate for sale in Boston? You can browse all Boston real estate or contact a Coldwell Banker agent to request more information.