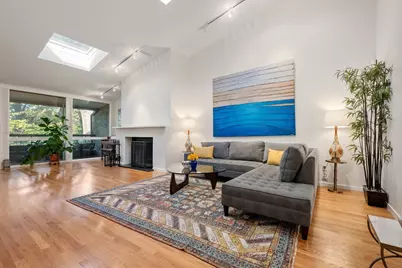
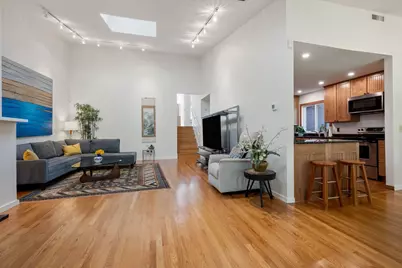
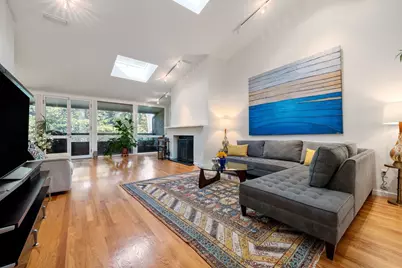
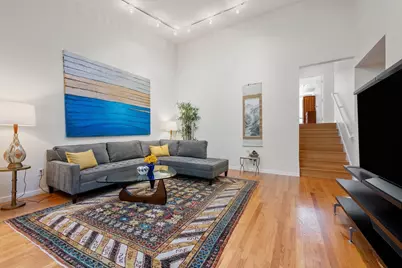
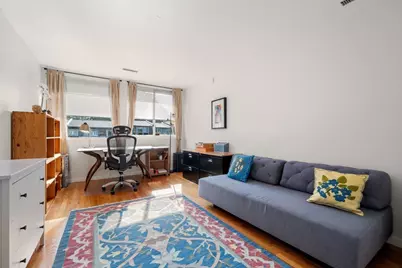
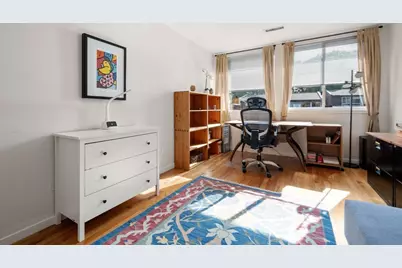
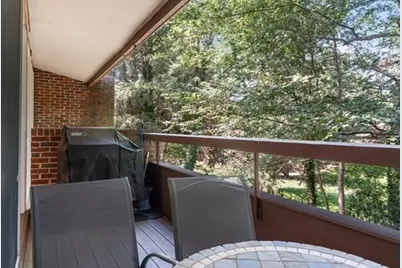
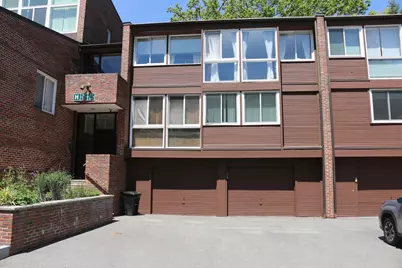
Full Property Details for 241 Perkins St #H-402
Sign in to view more details. Local MLS Rules require you to be signed in. Not a member yet? Sign up now.
General
- Price: $949,000
- HOA FEE: $1,230/month
- Taxes: $6,230 (2026)
- Status: Active
- Type: Townhouse
- MLS ID: 73593291
- Updated: 10/25/2026
- Added to Site: 4 day(s) ago
Rooms
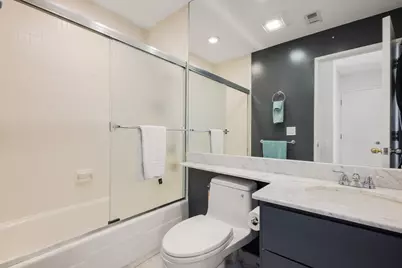
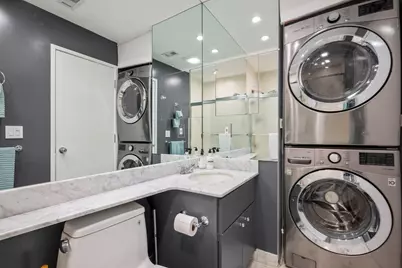
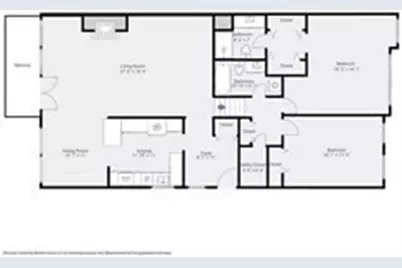
- Total Bathrooms: 2
- Full Bathrooms: 2
- Bathroom 1: Second
- Bathroom 2: Second
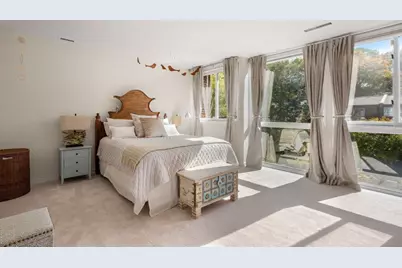
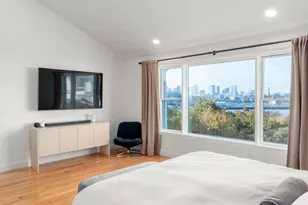
- Total Bedrooms: 2
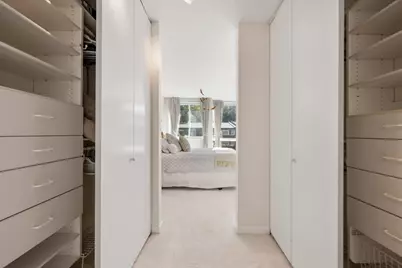
- Primary Bedroom: Second
- Bedroom 2: Second
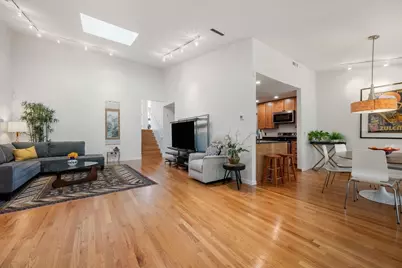
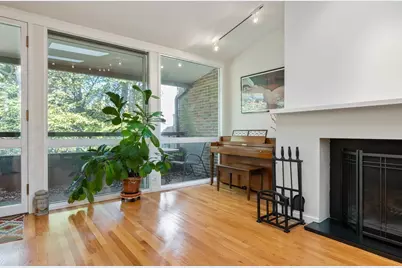
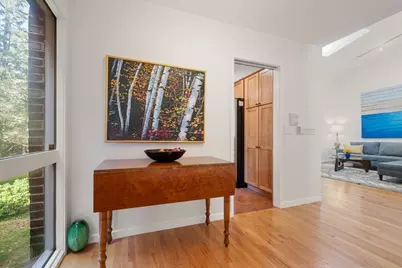
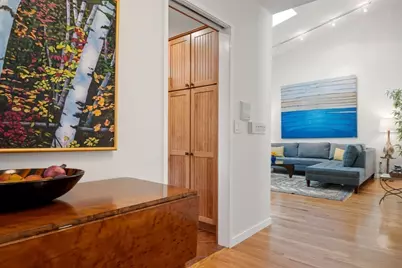
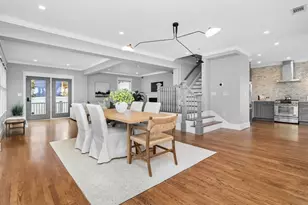
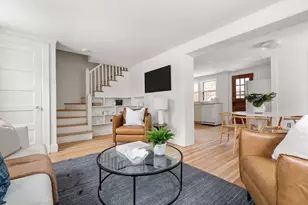
- Living Room: First
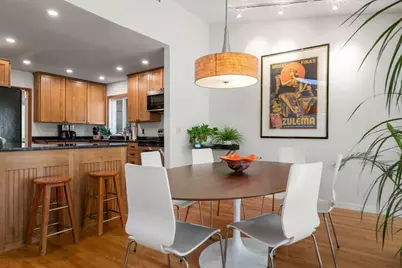
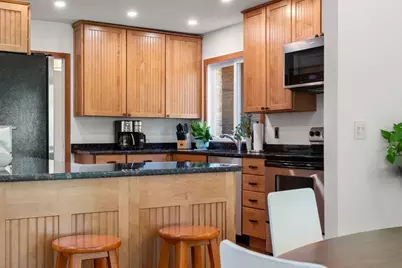
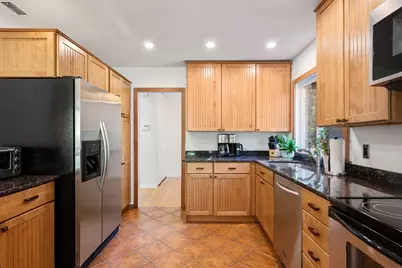
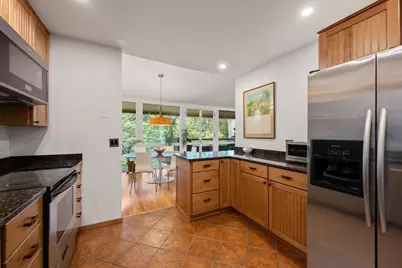
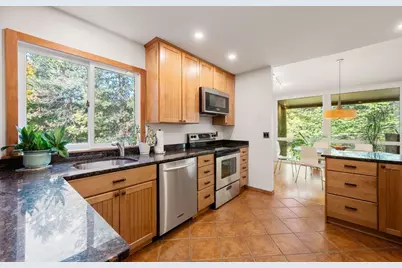
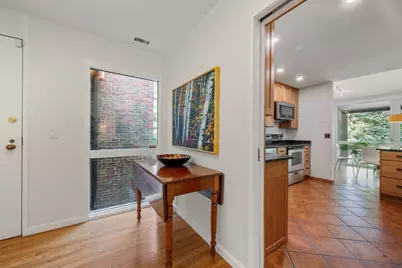
- Kitchen: First
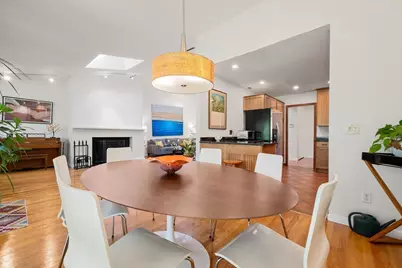
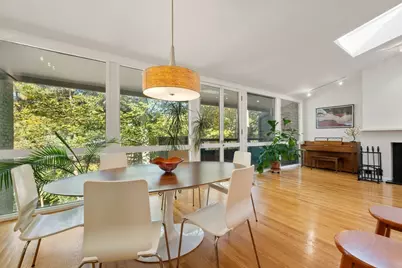
- Dining Room: First
Parking
- Garage: Yes
- Garage Spaces: 1
- Parking Features: Under, Garage Door Opener, Storage, Deeded, Off Street, Assigned, Paved
Location
Structural Information
- Basement: Yes
- Stories/Levels: 2
- Square Feet: 1,495
- Year Built: 1976
Lot Features
Financial Considerations
- Association Fee: $1,230
- Tax Amount: $6,230.71
- Tax Year: 2026
Disclosures and Reports
- Disclosures/Rstr.: Special Assessment has been fully paid by the seller. This is a two story condo but only 7 steps up to the bedrooms, not a full flight.
- Property ID: W:19 P:02190 S:016, 1349576
Listed by Gibson Sotheby's International Realty, Brilliant Places Team and Brian Fizer