This is a carousel with tiles that activate property listing cards. Use the previous and next buttons to navigate.
1/1
$708,908
This is a carousel with tiles that activate property listing cards. Use the previous and next buttons to navigate.
1/1
Property Description
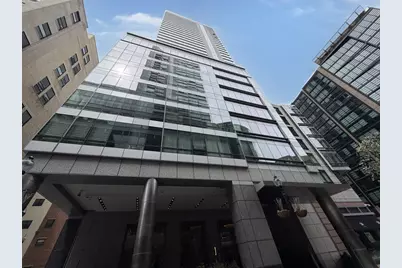
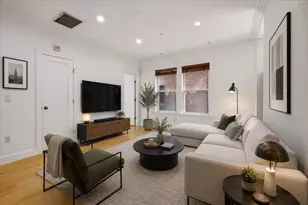
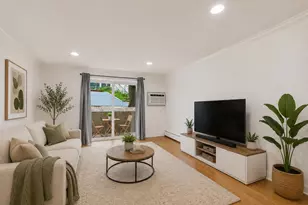
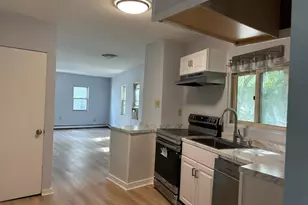
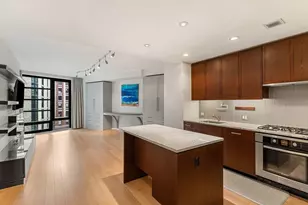
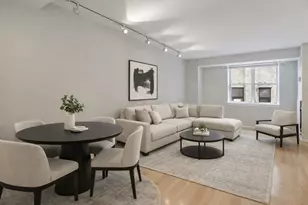
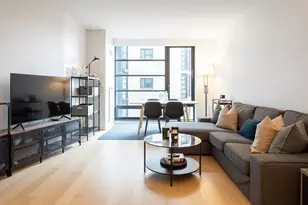
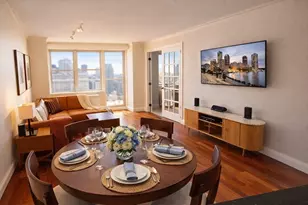
Experience refined city living at The Ritz-Carlton Residences in the heart of Boston's vibrant Theater District. This elegant 2-bedroom, 3-bath home offers over 1,400 square feet of thoughtfully designed living space, featuring an open-concept layout ideal for both everyday living and entertaining. The spacious living and dining area is complemented by hardwood floors and oversized windows. The primary suite serves as a private retreat, complete with a balcony, generous closet space, and a spa-like en-suite bath. A well-appointed second bedroom with its own full bath provides comfort and flexibility for guests or a home office. An additional full bath adds convenience. Residents enjoy unparalleled white-glove services, including 24-hour concierge, doorman, and access to Ritz-Carlton hotel amenities. Perfectly situated steps from Boston Common, Back Bay, and the Financial District, this home offers the ultimate in luxury, convenience, and walkable city living.
Full Property Details
Full Property Details for 3 Avery St #608
Sign in to view more details. Local MLS Rules require you to be signed in. Not a member yet? Sign up now.
General
- Sold For: $708,908
- HOA FEE: $2,831/month
- Taxes: $10,431 (2025)
- Status: Closed
- Type: Condo
- MLS ID: 73491721
- Added to Site: 159 day(s) ago
Rooms
Bathrooms
- Total Bathrooms: 3
- Full Bathrooms: 3
Bedrooms
- Total Bedrooms: 2
Parking
- Garage: Yes
- Garage Spaces: 1
Location
- County: Suffolk
Structural Information
- Basement: Yes
- Stories/Levels: 1
- Square Feet: 1,404
- Year Built: 2004
Lot Features
- Lot Size (Acres): 0.03
Financial Considerations
- Association Fee: $2,831
- Tax Amount: $10,431
- Tax Year: 2025
Disclosures and Reports
- Disclosures/Rstr.: Seller has never lived in property. Buyer/Buyer agent to verify all information. Please read access instructions. Garage parking fee 142.39 additional per month. Move in move out fee 750.00. Buyer / Buyer agent will be responsible for obtaining 6D, smoke cert if required and any final utilities.
- Property ID: W:03 P:04832 S:488, 4559596
Listed and Sold by Vylla Home, Kimberly Dowling

Get Pre-Approved Today
Schools
Schools serving 3 Avery St #608
School District:Boston School District
| Name | Grades | Distance |
|---|---|---|
Josiah Quincy Elementary School 885 Washington Street, Boston, MA 02111 | PK-5 | 0.4 mi |
William Mckinley 90 Warren Avenue, Boston, MA 02116 | K-12 | 0.8 mi |
Blackstone Elementary School 380 Shawmut Avenue, Boston, MA 02118 | PK-5 | 1 mi |
Quincy Upper School 152 Arlington Street, Boston, MA 02116 | 6-12 | 0.5 mi |
Carter School 270 Columbia Road, Boston, MA 02121 | 6-12 | 1.4 mi |
Charlestown High School 240 Medford Street, Boston, MA 02129 | 9-12 | 1.8 mi |
Boston Adult Academy 20 Church St, Boston, MA 02116 | 9-12 | 0.4 mi |
Snowden Int'L High School 150 Newbury Street, Boston, MA 02116 | 9-12 | 0.8 mi |
Excel High School 95 G. Street, Boston, MA 02127 | 9-12 | 1.7 mi |
Disclaimer:
School attendance boundaries provided by ATTOM Data Solutions and are for reference only. Contact the school directly to verify enrollment eligibility.
Price & Sales History for 3 Avery St #608
Date
Details
Price
Change
Source
8/28/2026
Sold
$708,908
-14.59%
MLS
5/22/2026
Price Reduced
$830,000
-16.87%
MLS
5/12/2026
Price Reduced
$998,450
-5%
MLS
4/23/2026
Price Reduced
$1,051,000
-4.45%
MLS
3/25/2026
Listed
$1,100,000
—
MLS
Disclaimer: Historical sales information is derived from public records provided by the county offices. Information is not guaranteed and should be independently verified.
3 Avery St #608, Boston, MA 02111 (MLS# 73491721) is a Condo property that was sold at $708,908 on August 28, 2026. Want to learn more about 3 Avery St #608? Do you have questions about finding other Condo real estate for sale in Boston? You can browse all Boston real estate or contact a Coldwell Banker agent to request more information.