
This is a carousel with tiles that activate property listing cards. Use the previous and next buttons to navigate.
1/26
$1,050,000
This is a carousel with tiles that activate property listing cards. Use the previous and next buttons to navigate.
1/26
Property Description
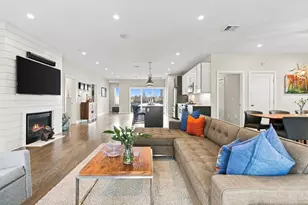
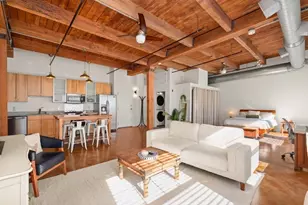
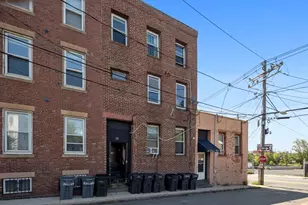
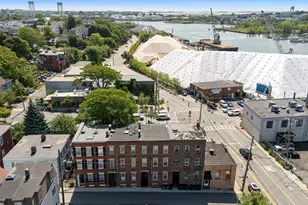
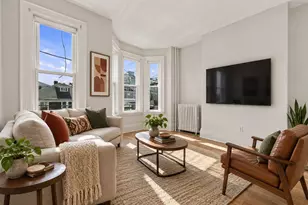
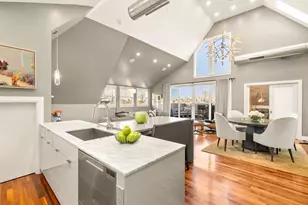
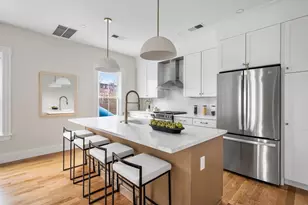
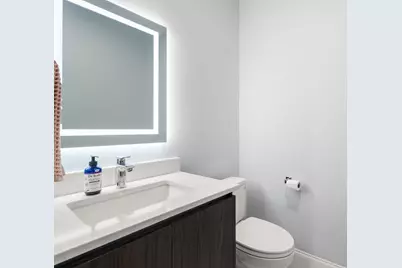
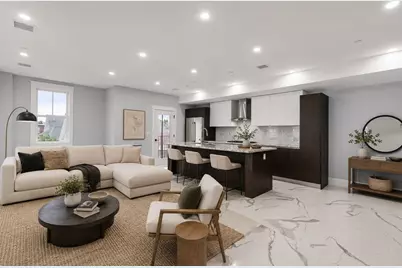
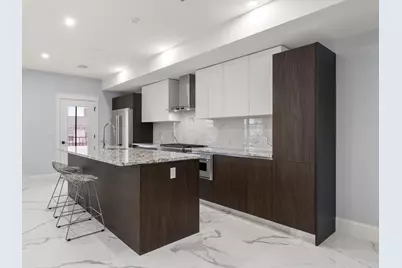
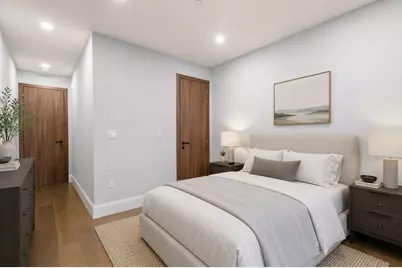
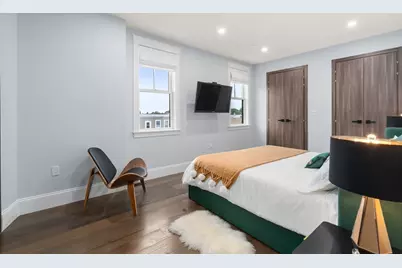
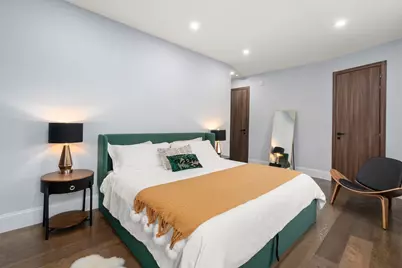
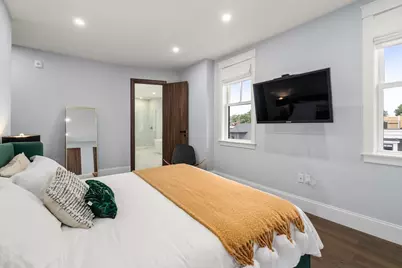
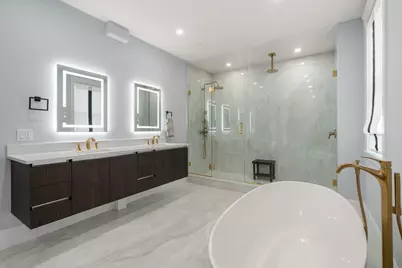
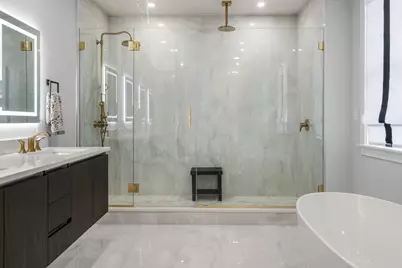
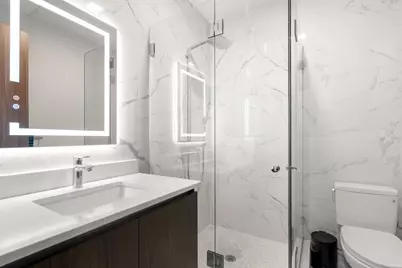
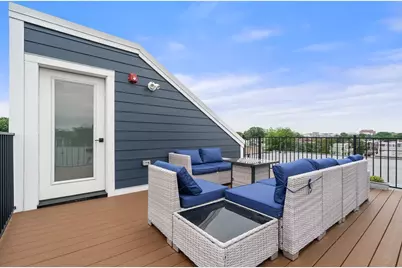
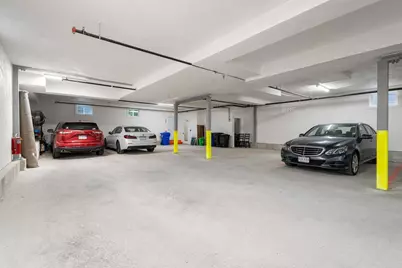
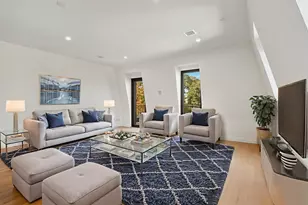
Stunning newer construction corner penthouse featuring two private outdoor spaces and luxury finishes throughout. This bi-level 3-bedroom, 2.5-bath residence offers an open-concept layout filled with natural light. The designer kitchen showcases custom Italian cabinetry, quartz countertops, and premium Thermador appliances, flowing seamlessly into the spacious living and dining areas. The main level also features a bedroom, stylish powder room, and private deck. Upstairs, the luxurious primary suite includes a walk-in closet and spa-inspired bath with double vanity, oversized shower, and soaking tub, along with an additional spacious bedroom and full bath. The private rooftop deck offers breathtaking views and the perfect setting for entertaining. Additional amenities include 2 garage parking spaces, bike storage, and abundant closet space. Ideally located on a quiet residential street just moments from Savin Hill's restaurants, shopping, public transportation, and waterfront amenities
Full Property Details
Full Property Details for 32 Pearl St #4
General
- Price: $1,050,000
- HOA FEE: $461/month
- Taxes: $11,200 (2026)
- Status: Active
- Type: Condo
- Source: MLSPin
- MLS ID: 73539482
- Updated: 7/15/2026
- Added to Site: 52 day(s) ago
Interior
- Number of Rooms: 5
- Appliances: Dishwasher, Disposal, Microwave, Refrigerator, Washer, Dryer
- Flooring: Tile, Hardwood, Wood Laminate
Rooms
Bathrooms
- Total Bathrooms: 3
- Full Bathrooms: 2
- Half Bathrooms: 1
- Main - Full Baths: 2
- Main - 1/2 Baths: 1
- Bathroom 1: Third
- Bathroom 2: Full Bathroom, 7.00 x 6.00, Fourth Floor, 42 Sq. Ft.
- Bathroom 3: Bathroom - Full, 6.00 x 5.00, Fourth Floor, 30 Sq. Ft.
Bedrooms
- Total Bedrooms: 3
- Primary Bedroom: Yes, 18.00 x 11.00, Fourth Floor, 198 Sq. Ft.
- Bedroom 2: Laminate Flooring, Recessed Lighting, Remodeled, 12.00 x 10.00, Fourth Floor, 120 Sq. Ft.
- Bedroom 3: Laminate Flooring, Recessed Lighting, Remodeled, 8.00 x 9.00, Third, 72 Sq. Ft.
Other Rooms
- Living Room: Bathroom - Half, Marble Flooring, Open Floorplan, Recessed Lighting, Remodeled, 18.00 x 12.00, Third, 216 Sq. Ft.
- Kitchen: Custom-Built Closet/Cabinets, Marble Flooring, Dining Area, Stone/Granite/Solid Countertops, Upgraded Countertops, Recessed Lighting, Remodeled, 18.00 x 10.00, Third, 180 Sq. Ft.
- Dining Room: Marble Flooring, Recessed Lighting, Remodeled, 10.00 x 10.00, Main, Third, 100 Sq. Ft.
- Laundry: Third Floor
Additional Information
- Year Round: Yes
- Security/Safety: Intercom, TV Monitor
Exterior
- Exterior Features: Deck, Balcony, Fenced Yard
Parking
- Garage: Yes
- Attached garage: Yes
- Garage Spaces: 2
- Total Spaces: 2
- Parking Features: Attached, Off Street
Location
- Area: Dorchester
- County: Suffolk
- Driving Directions: GPS
Community
- Pets Allowed: Yes
- Management Type: Owner Association
Heating & Cooling
- Air Conditioning: Yes
- Cooling Type: Central Air
- Cooling Zones: 2
- Heating Type: Central
- Heating Fuel: Central
- Heating Zones: 2
Utilities
- Sewer: Public Sewer
- Water: Public
- Utility Description: Connection for Gas Range, Connection for Gas Oven
Structural Information
- Exterior Const.: Frame
- Basement: Yes
- Basement Desc.: N
- Roof: Rubber
- Stories/Levels: 4
- Square Feet: 1,903
- Sq. Ft. Source: Public Records
- Year Built: 2023
Lot Features
- Fence: Yes
- Fencing (Description): Fenced
Water Features
- Water Front Desc.: Harbor, 1/10 to 3/10 To Beach, Beach Ownership(Public)
Financial Considerations
- Price Per Sq. Ft.: $551.76
- Association Fee: $461
- Assoc Fee Freq.: Monthly
- Tax Amount: $11,200
- Tax Year: 2026
Disclosures and Reports
- Disclosures/Rstr.: taxes do not reflect residential exemption, 3rd bedroom does not have a closet - could be used as bedroom, office or dining room.
- Property ID: 1281165
Buyer's Brokerage Compensation: 1%
Not binding unless confirmed by separate agreement among applicable parties.
Get Pre-Approved Today
Schools
Schools serving 32 Pearl St #4
School District:Boston School District
| Name | Grades | Distance |
|---|---|---|
Everett Elementary School 71 Pleasant Street, Boston, MA 02125 | PK-5 | 0.1 mi |
Mather Elementary School 24 Parish Street, Boston, MA 02122 | PK-5 | 0.5 mi |
Roger Clap Elementary School 35 Harvest Street, Boston, MA 02125 | PK-5 | 0.6 mi |
McCormack Middle School 315 Mt Vernon Street, Boston, MA 02125 | 6-8 | 0.8 mi |
Lilla G. Frederick Middle School 270 Columbia Road, Boston, MA 02121 | 6-8 | 0.9 mi |
Jeremiah E Burke High School 60 Washington Street, Boston, MA 02121 | 9-12 | 1.3 mi |
Dorchester Academy 11 Charles Street, Boston, MA 02122 | 9-12 | 1 mi |
Boston Arts Academy 11 Charles Street, Boston, MA 02122 | 9-12 | 1 mi |
Community Academy Of Science And Health 11 Charles Street, Boston, MA 02122 | 9-12 | 1 mi |
Disclaimer:
School attendance boundaries provided by ATTOM Data Solutions and are for reference only. Contact the school directly to verify enrollment eligibility.
Price & Sales History for 32 Pearl St #4
Date
Details
Price
Change
Source
7/11/2026
Price Reduced
$1,050,000
-4.46%
MLS
6/22/2026
Listed
$1,099,000
18.17%
MLS
8/06/2024
Sold
$930,000
—
Public Record
Disclaimer: Historical sales information is derived from public records provided by the county offices. Information is not guaranteed and should be independently verified.
Tax History
Tax History for 32 Pearl St #4
Year
Property Taxes
Change
Tax Assessment
Change
2025
$27,736
151%
$2,395,200
137%
2024
$11,038
11%
$1,012,700
9%
2023
$9,972
-1%
$928,500
—
2022
$10,102
9%
$928,500
7%
2021
$9,259
14%
$867,800
13%
2020
$8,098
7%
$766,900
7%
2019
$7,560
11%
$717,300
10%
2018
$6,832
9%
$651,900
10%
2017
$6,277
3%
$592,700
7%
2016
$6,090
11%
$553,600
22%
2015
$5,480
8%
$452,500
12%
2014
$5,074
—
$403,300
—
Disclaimer: Historical tax information is derived from public records provided by the county offices. Information is not guaranteed and should be independently verified.
Estimate the Cost
Estimate the Cost for 32 Pearl St #4
32 Pearl St #4, Boston, MA 02125 (MLS# 73539482) is a Condo property with 3 bedrooms, 2 full bathrooms and 1 partial bathroom. 32 Pearl St #4 is currently listed for $1,050,000 and was received on June 22, 2026. This property is listed by Anne Galvin from our Dorchester Office.Want to learn more about 32 Pearl St #4? Do you have questions about finding other Condo real estate for sale in Boston? You can browse all Boston real estate or contact a Coldwell Banker agent to request more information.