
This is a carousel with tiles that activate property listing cards. Use the previous and next buttons to navigate.
1/1
$3,500
This is a carousel with tiles that activate property listing cards. Use the previous and next buttons to navigate.
1/1
Property Description
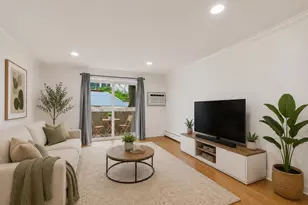
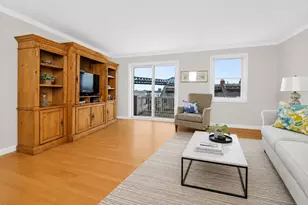
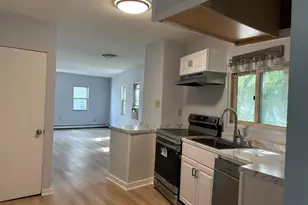
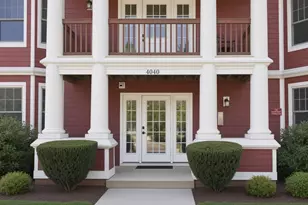
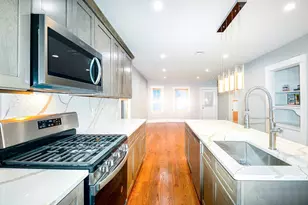
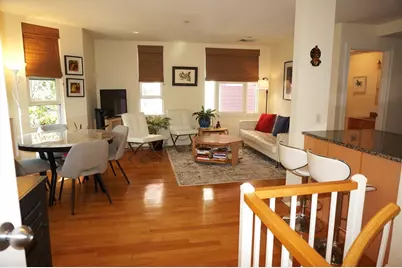
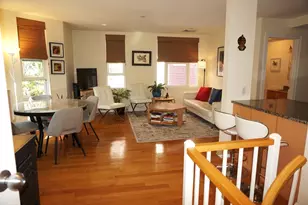
Beautifully appointed 2-level condo offers comfort, style, and an unbeatable location near the Arnold Arboretum, ideally situated between Roslindale Village and Forest Hills. With beautiful hardwood floors, oversized windows, an open, inviting layout, this home is perfect for both everyday living and entertaining. The main floor features a stunning kitchen with stainless steel appliances, granite countertops, generous storage, and plenty of workspace, along with a formal dining area framed by bay window views. Primary bedroom includes a large closet & en-suite bath, while a second spacious bedroom sits just down the hall w/access to a full family bath with tub/shower. Down the spiral staircase, the lower level offers a versatile family room/playroom with access to the garage, creating the perfect bonus space for relaxing, working, or hosting guests. Rare rental opportunity in a newer building, w/central heat, central A/C, garage parking, in-unit washer/dryer. Available July1st.
Full Property Details
Full Property Details for 4048 Washington St #1
General
- Rent: $3,500
- Status: Closed
- Type: Townhouse
- Source: MLSPin
- MLS ID: 73523082
- Added to Site: 53 day(s) ago
Rental Information
- Lease/Rent Term: Lease Terms(Lease), Term of Rental(12+)
- References Req.: Yes
- Deposit Req.: Yes
- First Month Req.: Yes
- Last Month Req.: Yes
- Insurance Req.: Yes
- Rent Includes: Water, Sewer, Trash Collection, Snow Removal, Gardener, Laundry Facilities, Parking
Interior
- Number of Rooms: 6
- Interior Features: Internet Available - Broadband
- Appliances: Range, Dishwasher, Disposal, Microwave, Refrigerator, Washer/Dryer
Rooms
Bathrooms
- Total Bathrooms: 2
- Full Bathrooms: 2
- Main Floor Baths: 2
- Main - Full Baths: 2
- Bathroom 1: Full Bathroom, Tiled Bathroom with Tub, Stone/Ceramic Tile Flooring, Stone/Granite/Solid Countertops, 8.33 x 5.00, Main, Second, 41 Sq. Ft.
- Bathroom 2: Full Bathroom, Tiled Bathroom with Shower Stall, Sto, 8.00 x 5.00, Main, Second, 40 Sq. Ft.
Bedrooms
- Total Bedrooms: 2
- Primary Bedroom: Yes, 12.00 x 14.00, Main, Second, 168 Sq. Ft.
- Bedroom 2: Closet, Hardwood Flooring, 12.00 x 13.50, Main, Second, 162 Sq. Ft.
Other Rooms
- Living Room: Hardwood Flooring, Bay/Bow/Box Window(s), Open Floorplan, 16.00 x 17.00, Main, Second, 272 Sq. Ft.
- Family Room: Closet, Laminate Flooring, Bay/Bow/Box Window(s), Exterior Access, 18.00 x 17.20, First, 309 Sq. Ft.
- Kitchen: Custom-Built Closet/Cabinets, Hardwood Flooring, Stone/Granite/Solid Countertops, Breakfast Bar/Nook, Open Floorplan, Recessed Lighting, Stainless Steel Appliances, 8.75 x 9.70, Main, Second, 84 Sq. Ft.
- Dining Room: Hardwood Flooring, Open Floorplan, Main, Second
- Laundry: Laundry Closet, First Floor, In Unit
Additional Information
- Year Round: Yes
Exterior
- Exterior Features: Porch
Parking
- Garage: Yes
- Garage Spaces: 1
- Total Spaces: 2
Location
- Area: Roslindale
- County: Suffolk
- Driving Directions: from Arborway to Washington Street
Community
- Association: Yes
- Pets Allowed: Yes
- Pet Restrictions: Small Pets, Breed Limitations (See Remarks), # Species Limitations (See Remarks)
Heating & Cooling
- Air Conditioning: Yes
- Heating Type: Natural Gas, Forced Air
- Heating Fuel: Natural Gas, Forced Air
Structural Information
- Square Feet: 1,245
- Sq. Ft. Source: Master Deed
- Living Area: 1,245 Sq. Ft.
- Year Built: 2006
Financial Considerations
- Price Per Sq. Ft.: $2.81
- Lease Price: $3,500
- Security Deposit: $3,500
Disclosures and Reports
- Disclosures/Rstr.: Can be offered furnished, partially furnished or unfurnished. Tenant to follow Condo Rules & Regulations. Small pets under 40lbs are allowed. Available for long term Lease. Tenant pays for gas, electric, cable/Internet.
- Property ID: 4707824
Schools
Schools serving 4048 Washington St #1
School District:Boston School District
| Name | Grades | Distance |
|---|---|---|
Boston Teachers Union School 25 Walk Hill Street, Boston, MA 02130 | PK-8 | 0.4 mi |
Sumner Elementary School 15 Basile Street, Boston, MA 02131 | PK-5 | 0.4 mi |
Philbrick Elementary School 40 Philbrick Street, Boston, MA 02131 | PK-5 | 0.5 mi |
Washington Irving Middle School 105 Cummins Hwy, Boston, MA 02131 | 6-8 | 0.5 mi |
The English High School 144 McBride Street, Boston, MA 02130 | 9-12 | 1.2 mi |
Boston Community Leadership Academy 655 Metropolitan Ave, Boston, MA 02136 | 9-12 | 2 mi |
West Roxbury Academy 60 Hawthorne St, Boston, MA 02131 | 9-12 | 0.6 mi |
Urban Science Academy 60 Hawthorne St, Boston, MA 02131 | 9-12 | 0.6 mi |
Margarita Muniz Academy 20 Child Street, Boston, MA 02130 | 9-12 | 1.2 mi |
Disclaimer:
School attendance boundaries provided by ATTOM Data Solutions and are for reference only. Contact the school directly to verify enrollment eligibility.
Price History for 4048 Washington St #1
Date
Details
Price
Change
Source
6/15/2026
Sold
$3,500
—
MLS
5/22/2026
Listed
$3,500
—
MLS
Disclaimer: Historical sales information is derived from public records provided by the county offices. Information is not guaranteed and should be independently verified.
4048 Washington Street #1, Boston, MA 02131 (MLS# 73523082) is a Townhouse property that was sold at $3,500 on June 15, 2026. This property was listed by Marta Malina from our Wellesley Office.Want to learn more about 4048 Washington Street #1? Do you have questions about finding other real estate for sale or rent in Boston? You can browse all Boston rentals or contact a Coldwell Banker agent to request more information.