
This is a carousel with tiles that activate property listing cards. Use the previous and next buttons to navigate.
1/1
$980,000
This is a carousel with tiles that activate property listing cards. Use the previous and next buttons to navigate.
1/1
Property Description
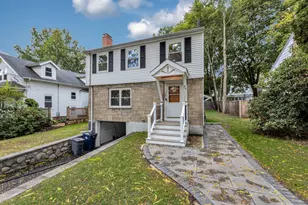
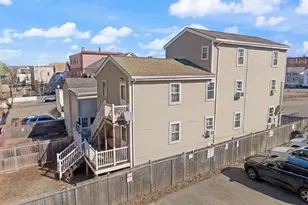
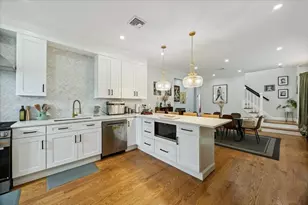
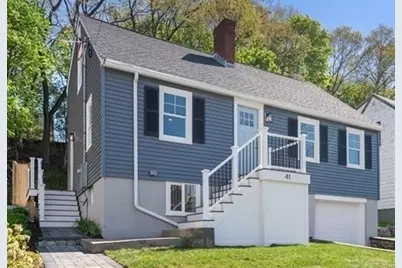
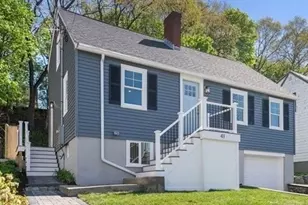
New to market, this fully renovated Cape blends classic charm with modern comfort. The first floor features an open kitchen with quartz countertops and peninsula and overlooks the backyard, a dining area, living room with fireplace, a bedroom, and a full bath. Upstairs offers two spacious bedrooms, one with walk-in closet, plus a full bath with double vanity. Bosch mini splits provide efficient heating and cooling, both bathrooms come with radiant heat. Oak floors run throughout. The finished basement makes for perfect recreation space, along with laundry, storage, and direct garage access. Enjoy a fully fenced backyard with patio, extending beyond the rear fence. Commuter rail, shops, dining, and farmers market all that and more available in vibrant Roslindale Square. You'll love coming home! Open House: Fri 5/8 from 11-1 Sat 5/9 from 11-1 Sun 5/10 from 10:30 -12:30
Full Property Details
Full Property Details for 41 Cornell
General
- Sold For: $980,000
- Taxes: $3,028 (2026)
- Status: Closed
- Type: Single Family
- Source: MLSPin
- MLS ID: 73514475
- Added to Site: 111 day(s) ago
Interior
- Number of Rooms: 6
- Fireplace: Yes
- Number of Fireplaces: 1
- Appliances: Electric Water Heater
- Flooring: Hardwood
Rooms
Bathrooms
- Total Bathrooms: 2
- Full Bathrooms: 2
- Main - Full Baths: 2
Bedrooms
- Total Bedrooms: 3
Parking
- Garage: Yes
- Attached garage: Yes
- Garage Spaces: 1
- Total Spaces: 2
- Parking Features: Attached
Location
- Area: Roslindale
- County: Suffolk
- Driving Directions: Poplar to Cornell
Heating & Cooling
- Air Conditioning: Yes
- Cooling Type: Ductless
- Heating Type: Ductless
- Heating Fuel: Ductless
Utilities
- Sewer: Public Sewer
- Water: Public
Structural Information
- Architectural Style: Cape
- Basement: Yes
- Basement Desc.: Full, Finished
- Square Feet: 1,720
- Sq. Ft. Source: Measured
- Living Area: 1,720 Sq. Ft.
- Year Built: 1953
Lot Features
- Lot Size (Acres): 0.16
- Lot Dimensions: .16
- Lot Features: Sloped
Financial Considerations
- Price Per Sq. Ft.: $569.77
- Tax Amount: $3,028
- Tax Year: 2026
Disclosures and Reports
- Property ID: 1391560
Get Pre-Approved Today
Schools
Schools serving 41 Cornell
School District:Boston School District
| Name | Grades | Distance |
|---|---|---|
Conley Elementary School 450 Poplar Street, Boston, MA 02131 | PK-5 | 0.2 mi |
Bates Elementary School, Boston, MA 426 Beech Street, Boston, MA 02131 | PK-5 | 0.3 mi |
Mozart Elementary School 236 Beech Street, Boston, MA 02131 | PK-5 | 0.7 mi |
Washington Irving Middle School 105 Cummins Hwy, Boston, MA 02131 | 6-8 | 0.6 mi |
New Mission High School 655 Metropolitan Ave, Boston, MA 02136 | 9-12 | 1.1 mi |
Boston Community Leadership Academy 655 Metropolitan Ave, Boston, MA 02136 | 9-12 | 1.1 mi |
West Roxbury Academy 60 Hawthorne St, Boston, MA 02131 | 9-12 | 0.5 mi |
Urban Science Academy 60 Hawthorne St, Boston, MA 02131 | 9-12 | 0.5 mi |
Another Course To College 612 Metropolitan Av, Boston, MA 02136 | 9-12 | 1 mi |
Disclaimer:
School attendance boundaries provided by ATTOM Data Solutions and are for reference only. Contact the school directly to verify enrollment eligibility.
Price & Sales History for 41 Cornell
Date
Details
Price
Change
Source
6/29/2026
Sold
$980,000
11.49%
MLS
5/07/2026
Listed
$879,000
—
MLS
Disclaimer: Historical sales information is derived from public records provided by the county offices. Information is not guaranteed and should be independently verified.
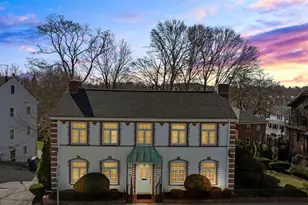
41 Cornell, Boston, MA 02131 (MLS# 73514475) is a Single Family property that was sold at $980,000 on June 29, 2026. This property was listed by Michael O'Dea from our Brookline-Newton-Chestnut Hill Regional Office.Want to learn more about 41 Cornell? Do you have questions about finding other Single Family real estate for sale in Boston? You can browse all Boston real estate or contact a Coldwell Banker agent to request more information.