
This is a carousel with tiles that activate property listing cards. Use the previous and next buttons to navigate.
1/1
$1,280,000
This is a carousel with tiles that activate property listing cards. Use the previous and next buttons to navigate.
1/1
Property Description
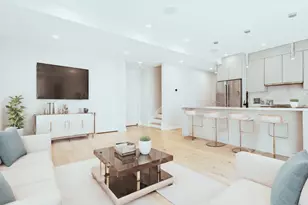
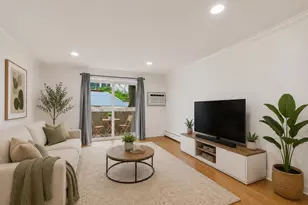
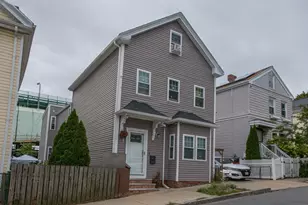
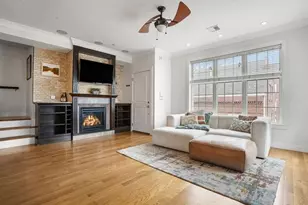
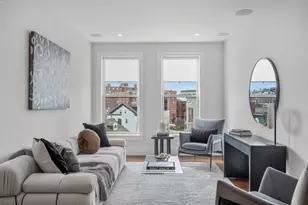
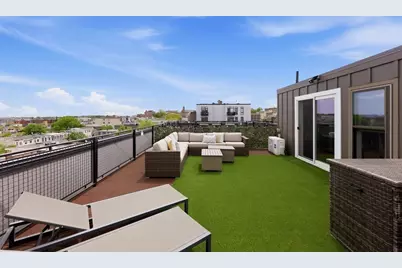
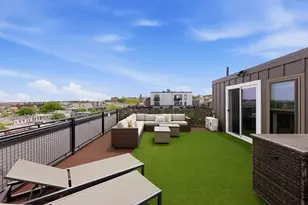
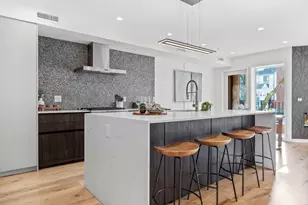
Exceptional PENTHOUSE 2 bedroom, 2 bath + bonus room residence in South Boston showcasing stunning Boston skyline and Seaport views from the living room, dining area, private balcony, exclusive roof deck, and common roof deck-an incredible backdrop for unforgettable sunsets. Thoughtfully designed throughout, this home features Thermador stainless steel appliances, quartz countertops, engineered hardwood floors, a walk-in pantry off the kitchen, central A/C, and in-unit washer/dryer. The private balcony is gas grill-ready and the home includes a private storage unit plus 2 deeded garage parking spaces. At The Vista, residents enjoy luxury amenities including elevator access, professional management, a beautifully furnished common roof deck with natural gas grill, outdoor TV, and lounge seating, plus a stylish club room with a pool table and large-screen TV. Ideally situated near South Boston's top restaurants, shopping, and public transportation with convenient nearby bus access!
Full Property Details
Full Property Details for 410 W Broadway #505
General
- Sold For: $1,280,000
- HOA FEE: $657/month
- Taxes: $9,231 (2026)
- Status: Closed
- Type: Condo
- Source: MLSPin
- MLS ID: 73518266
- Added to Site: 109 day(s) ago
Interior
- Number of Rooms: 4
- Interior Features: Slider, Bonus Room
- Appliances: Range, Dishwasher, Microwave, Refrigerator, Freezer, Washer, Dryer
- Flooring: Engineered Hardwood
Rooms
Bathrooms
- Total Bathrooms: 2
- Full Bathrooms: 2
- Main - Full Baths: 2
- Bathroom 1: Full Bathroom, Recessed Lighting, Flooring - Engineered Hardwood, 11.00 x 6.08, First, 66 Sq. Ft.
- Bathroom 2: Full Bathroom, Recessed Lighting, Flooring - Enginee, 5.08 x 8.33, First, 42 Sq. Ft.
Bedrooms
- Total Bedrooms: 2
- Primary Bedroom: Yes, 11.00 x 11.17, First, 122 Sq. Ft.
- Bedroom 2: Ceiling Fan(s), Closet, Flooring - Engineered Hardwood, 11.42 x 10.67, First, 121 Sq. Ft.
Other Rooms
- Living Room: Open Floorplan, Recessed Lighting, Flooring - Engineered Hardwood, 13.50 x 17.83, First, 240 Sq. Ft.
- Kitchen: Breakfast Bar/Nook, Open Floorplan, Recessed Lighting, Flooring - Engineered Hardwood, 15.25 x 12.92, First, 196 Sq. Ft.
- Dining Room: Balcony/Deck, Open Floorplan, Recessed Lighting, Flooring - Engineered Hardwood, 13.58 x 12.92, First, 175 Sq. Ft.
- Laundry: In Unit
Additional Information
- Year Round: Yes
- Security/Safety: Intercom
Exterior
- Exterior Features: Balcony / Deck, Deck - Roof, Roof Deck with Access Rights, Balcony, City View(s)
Parking
- Garage: Yes
- Attached garage: Yes
- Garage Spaces: 2
- Total Spaces: 2
- Parking Features: Under, Deeded
Location
- Area: South Boston
- County: Suffolk
- Complex: The Vista
- Building Name: The Vista
- Driving Directions: D Street to W Broadway
Community
- Assoc. Fees Include: Hot Water, Elevator(s), Clubroom
- Pets Allowed: Yes
- Management Type: Off-Site Professional Management
Heating & Cooling
- Air Conditioning: Yes
- Cooling Type: Central Air
- Cooling Zones: 1
- Heating Type: Forced Air
- Heating Fuel: Forced Air
- Heating Zones: 1
Utilities
- Sewer: Public Sewer
- Water: Public
Structural Information
- Basement: Yes
- Basement Desc.: Y
- Roof: Rubber
- Stories/Levels: 1
- Square Feet: 1,390
- Sq. Ft. Source: Owner
- Living Area: 1,390 Sq. Ft.
- Year Built: 2017
Water Features
- Water Front Desc.: Ocean, 1/2 to 1 Mile To Beach, Beach Ownership(Public)
Financial Considerations
- Price Per Sq. Ft.: $920.86
- Association Fee: $657
- Assoc Fee Freq.: Monthly
- Tax Amount: $9,231.4
- Tax Year: 2026
Disclosures and Reports
- Disclosures/Rstr.: Deeded garage parking spaces #19 & #20. Storage unit #1 in basement. Haier Ductless Split for heat & A/C in bonus room. Property taxes reflect residential tax exemption.
- Property ID: 6011530481414921
Get Pre-Approved Today
Schools
Schools serving 410 W Broadway #505
School District:Boston School District
| Name | Grades | Distance |
|---|---|---|
James F. Condon School 200 D Street, Boston, MA 02127 | PK-8 | 0.3 mi |
Perkins Elementary School 50 Burke Street, Boston, MA 02127 | K-5 | 0.4 mi |
Joseph P. Tynan Elementary School 650 E Fourth Street, Boston, MA 02127 | PK-5 | 0.5 mi |
McCormack Middle School 315 Mt Vernon Street, Boston, MA 02125 | 6-8 | 1.3 mi |
Quincy Upper School 152 Arlington Street, Boston, MA 02116 | 6-12 | 1.3 mi |
Dearborn Middle School 36 Winthrop St, Boston, MA 02119 | 6-12 | 1.8 mi |
Excel High School 95 G. Street, Boston, MA 02127 | 9-12 | 0.3 mi |
Boston Adult Academy 20 Church St, Boston, MA 02116 | 9-12 | 1.3 mi |
Snowden Int'L High School 150 Newbury Street, Boston, MA 02116 | 9-12 | 1.8 mi |
Disclaimer:
School attendance boundaries provided by ATTOM Data Solutions and are for reference only. Contact the school directly to verify enrollment eligibility.
Price & Sales History for 410 W Broadway #505
Date
Details
Price
Change
Source
7/16/2026
Sold
$1,280,000
-1.46%
MLS
5/13/2026
Listed
$1,299,000
—
MLS
Disclaimer: Historical sales information is derived from public records provided by the county offices. Information is not guaranteed and should be independently verified.
410 W Broadway #505, Boston, MA 02127 (MLS# 73518266) is a Condo property that was sold at $1,280,000 on July 16, 2026. This property was listed by The Quirk Group from our Boston-Back Bay Office.Want to learn more about 410 W Broadway #505? Do you have questions about finding other Condo real estate for sale in Boston? You can browse all Boston real estate or contact a Coldwell Banker agent to request more information.