
This is a carousel with tiles that activate property listing cards. Use the previous and next buttons to navigate.
1/1
$1,100,000
This is a carousel with tiles that activate property listing cards. Use the previous and next buttons to navigate.
1/1
Property Description
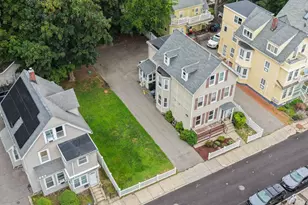
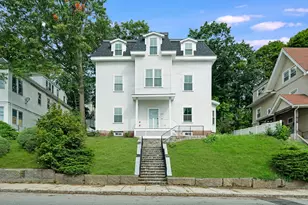
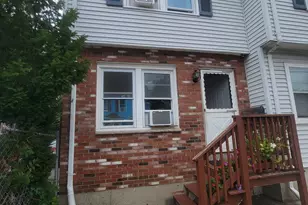
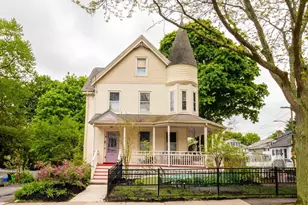
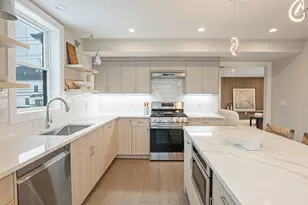
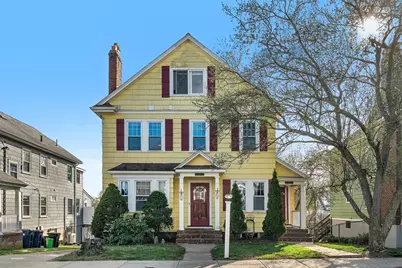
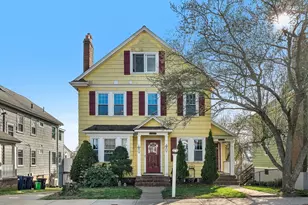
**OFFER DEADLINE MON 4/27 AT 5PM** Available for the first time in 25 years! This exceptional West Roxbury two-family at 42-44 Sanborn Ave offers a rare opportunity on a quiet, tree-lined street near Centre Street shops, commuter rail, and Millennium Park. Set on a 5,663sqft lot with 4-car parking and over 3,100 sq ft of versatile living space, this charming yellow shingle-style property features a covered portico and high ceilings. It is ideal for an owner-occupant looking to offset the mortgage or an investor seeking a strong asset with a projected 6% cap rate. The first-floor unit features 2 bedrooms plus an office, gleaming hardwood floors with original dark wood trim, and a classic fireplace living room. The upper unit offers 3 bedrooms plus a sunroom and finished oversized attic, featuring beautiful hardwood floors, an updated eat-in kitchen with newer white cabinetry and stainless steel gas range, plus a renovated main bath. A rare blend of space, income potential, and location!
Full Property Details
Full Property Details for 42-44 Sanborn Ave
General
- Sold For: $1,100,000
- Taxes: $9,822 (2025)
- Status: Closed
- Type: Multi-Family
- Source: MLSPin
- MLS ID: 73504825
- Added to Site: 123 day(s) ago
Interior
- Number of Rooms: 16
- Fireplace: Yes
- Number of Fireplaces: 2
- Flooring: Hardwood
Rooms
Bathrooms
- Total Bathrooms: 3
- Full Bathrooms: 3
- Main - Full Baths: 3
Bedrooms
- Total Bedrooms: 5
Exterior
- Exterior Features: Balcony
Parking
- Garage: Yes
- Garage Spaces: 1
- Total Spaces: 5
- Parking Features: Paved Drive, Off Street
Location
- Area: West Roxbury
- County: Suffolk
- Driving Directions: USE GPS.
School Information
- Elementary School: Bps
- Middle School: Bps
- High School: Bps
Utilities
- Sewer: Public Sewer
- Water: Public
Structural Information
- Basement: Yes
- Basement Desc.: Garage Access, Unfinished
- Roof: Shingle
- Stories/Levels: 3
- Square Feet: 3,131
- Sq. Ft. Source: Public Records
- Living Area: 3,131 Sq. Ft.
- Year Built: 1934
Lot Features
- Lot Size (Acres): 0.13
- Lot Dimensions: .13
- Lot Features: Level
Financial Considerations
- Price Per Sq. Ft.: $351.33
- Tax Amount: $9,822
- Tax Year: 2025
Disclosures and Reports
- Exclusions: Owners And First Floor Tenants Personal Belongings.
- Disclosures/Rstr.: PB Shows 4BD, 2BTHS. Some pictures have been virtually staged. First Floor has been digitally edited to remove tenant's personal belongings. Floorpan measurements are approximate and for marketing purposes only. First Floor Tenant is Month to Month and has a Dedham Housing Voucher.
Get Pre-Approved Today
Price & Sales History for 42-44 Sanborn Ave
Date
Details
Price
Change
Source
6/29/2026
Sold
$1,100,000
-8.33%
MLS
4/21/2026
Listed
$1,200,000
—
MLS
Disclaimer: Historical sales information is derived from public records provided by the county offices. Information is not guaranteed and should be independently verified.
42-44 Sanborn Ave, Boston, MA 02132 (MLS# 73504825) is a Multi-Family property that was sold at $1,100,000 on June 29, 2026. This property was listed by Alex Langkos from our Cambridge Office.Want to learn more about 42-44 Sanborn Ave? Do you have questions about finding other Multi-Family real estate for sale in Boston? You can browse all Boston real estate or contact a Coldwell Banker agent to request more information.