
No photo available
$1,999,999 Just Listed
Property Description
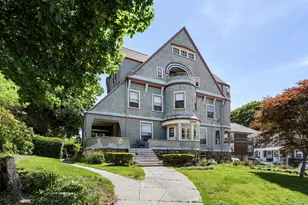
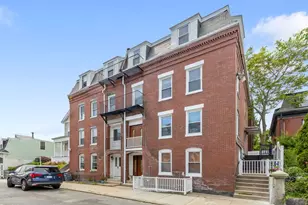
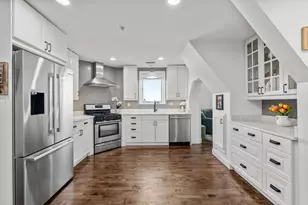
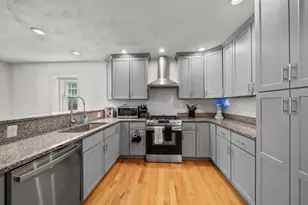
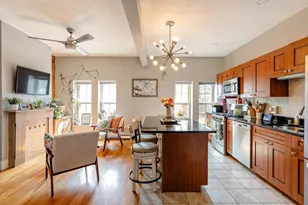
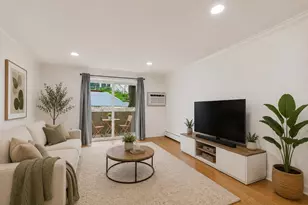
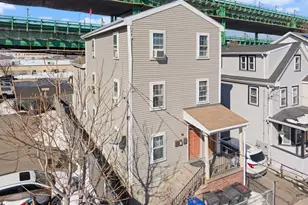
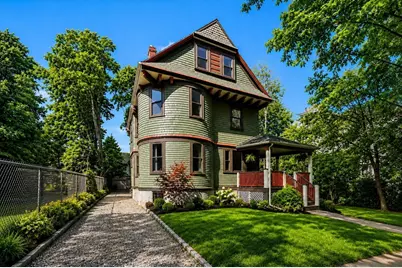
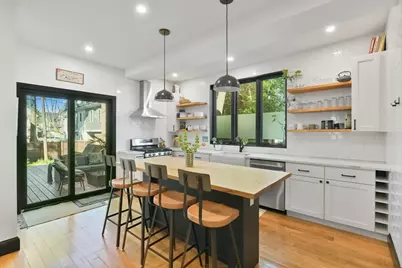

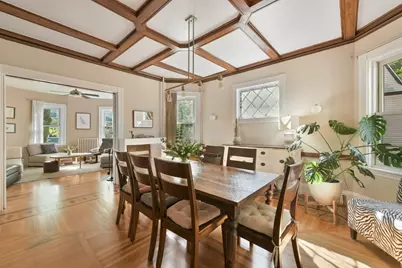
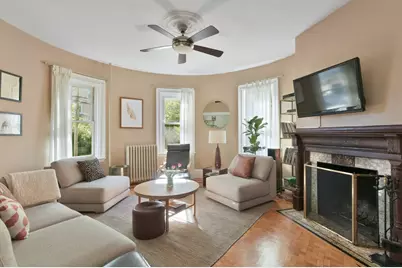
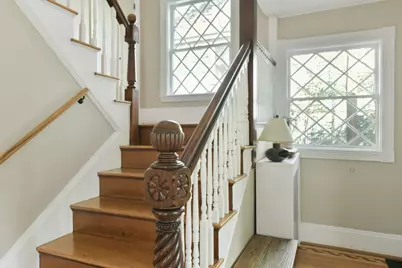
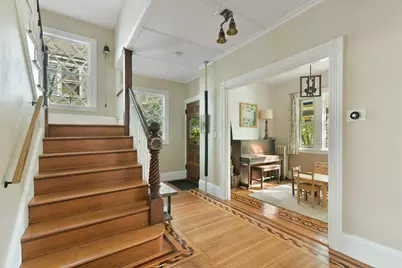
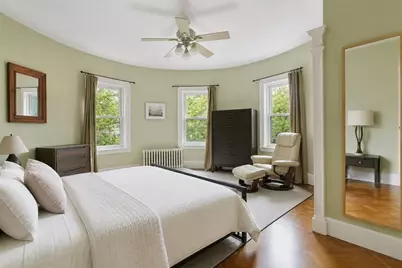

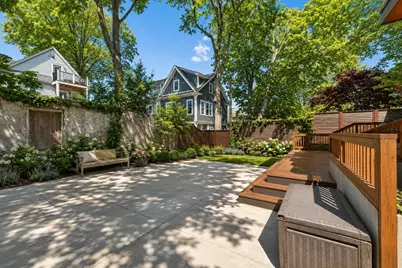
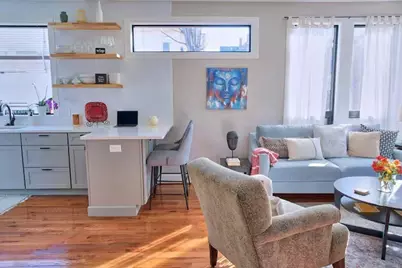
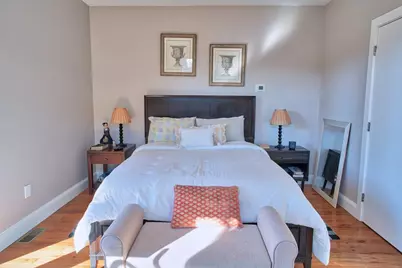
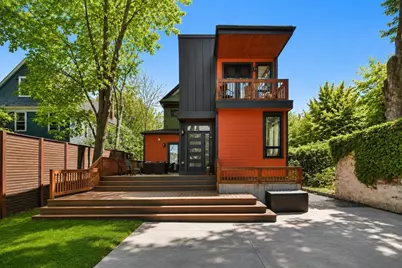
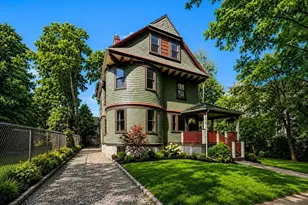
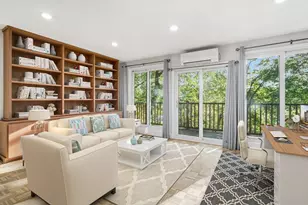
A rare blend of historic craftsmanship and contemporary design defines this distinctive single family with an attached accessory dwelling unit. The main house is a 5 bed, 2.5 bath residence spreading across three expansive floors that is rich in original detail. The ground floor showcases four entirely different parquet floor patterns - creating a striking first impression that guests never forget. Period fireplaces, elegant coffered ceilings, and timeless Victorian character are thoughtfully paired with modern updates throughout. The anchor of the home is a stunning eat-in kitchen addition built in 2021, simultaneous with the construction of the ADU. 5 years young and equipped with Central AC & an open floor plan, the ADU sits as a present-day juxtaposition to the history-filled initial structure. This property's long list of attractions is rounded out by multiple outdoor spaces, a long driveway, basement storage and solar panels that are owned outright to help reduce utility bills.
Full Property Details
Full Property Details for 42 Atherton St
General
- Price: $1,999,999
- Taxes: $16,557 (2025)
- Status: Active
- Type: Single Family
- Source: MLSPin
- MLS ID: 73524074
- Updated: Today (5/26/2026)
- Added to Site: Today
Interior
- Number of Rooms: 12
- Fireplace: Yes
- Number of Fireplaces: 3
- Fireplace(s): Dining Room, Living Room, Master Bedroom
- Appliances: Gas Water Heater, Range, Dishwasher, Disposal, Microwave, Refrigerator, Freezer, Washer, Dryer
- Flooring: Tile, Hardwood, Parquet
Rooms
Bathrooms
- Total Bathrooms: 5
- Full Bathrooms: 3
- Half Bathrooms: 2
- Main - Full Baths: 3
- Main - 1/2 Baths: 2
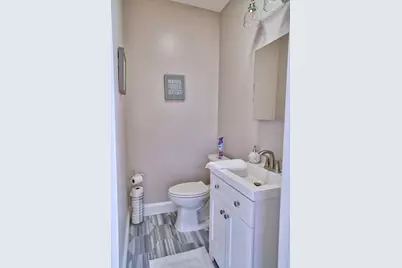
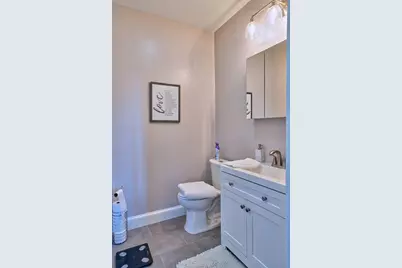
- Bathroom 1: Half Bathroom, Stone/Ceramic Tile Flooring, Lighting - Sconce, First
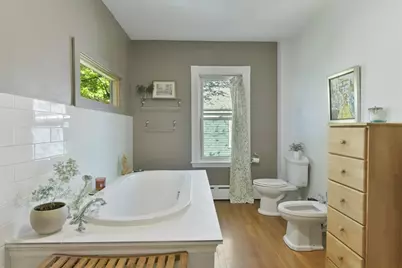
- Bathroom 2: Bathroom with Tub and Shower, Hardwood Flooring, Lig, 11.00 x 19.00, Second, 209 Sq. Ft.
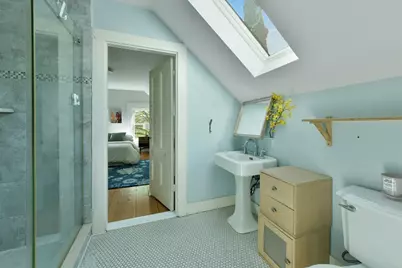
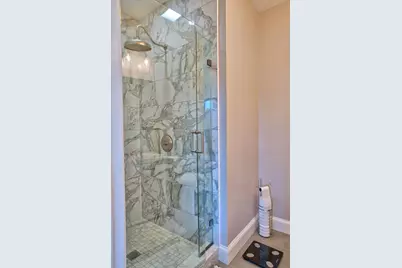
- Bathroom 3: Bathroom - With Shower Stall, Flooring - Stone/Cera, Third
Bedrooms
- Total Bedrooms: 6
- Primary Bedroom: 14.00 x 14.00, Second, 196 Sq. Ft.
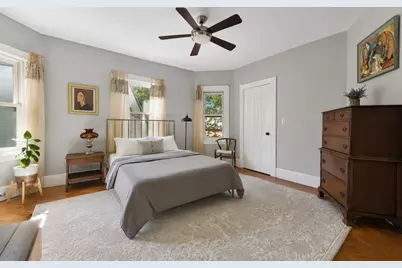
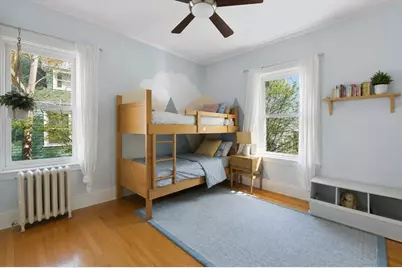
- Bedroom 2: Ceiling Fan(s), Closet, Hardwood Flooring, 14.00 x 16.00, Second, 224 Sq. Ft.
- Bedroom 3: Ceiling Fan(s), Closet, Hardwood Flooring, 12.00 x 11.00, Second, 132 Sq. Ft.
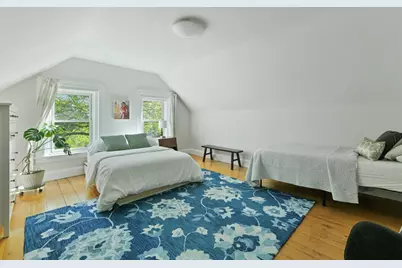
- Bedroom 4: Hardwood Flooring, Lighting - Pendant, 16.50 x 14.00, Third, 231 Sq. Ft.
Other Rooms
- Living Room: Ceiling Fan(s), Hardwood Flooring, 17.00 x 14.00, First, 238 Sq. Ft.
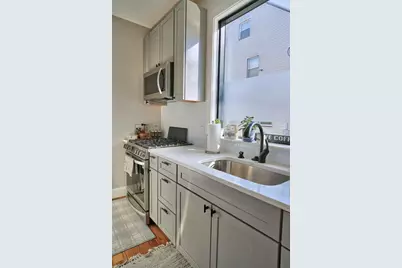
- Kitchen: Hardwood Flooring, Kitchen Island, Upgraded Cabinets, Exterior Deck, Exterior Access, Storage, Gas Stove, Lighting - Pendant, Lighting - Overhead, 21.00 x 15.00, First, 315 Sq. Ft.
- Dining Room: Bathroom - Half, Coffered Ceiling(s), Hardwood Flooring, Lighting - Pendant, 16.50 x 16.00, First, 264 Sq. Ft.
- Laundry: Second Floor
Exterior
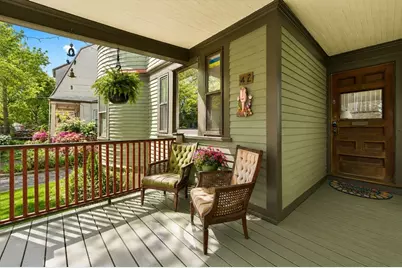
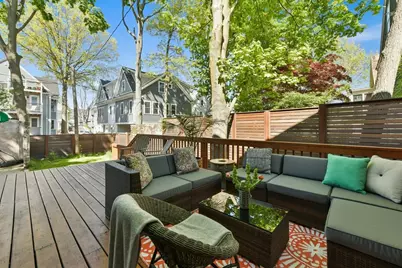
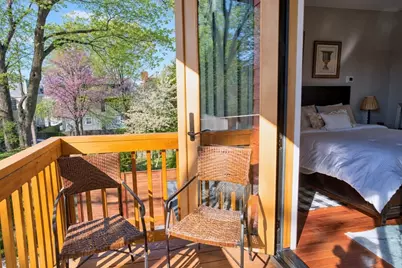
- Exterior Features: Porch, Deck, Patio, Balcony, Fenced Yard, City View(s)
Parking
- Total Spaces: 4
- Parking Features: Off Street, Stone/Gravel
Location
- Area: Jamaica Plain
- County: Suffolk
- Driving Directions: Washington St. to Atherton St.
Heating & Cooling
- Air Conditioning: Yes
- Cooling Type: Central Air, Window Unit(s)
- Cooling Zones: 1
- Heating Type: Forced Air, Hot Water
- Heating Fuel: Forced Air, Hot Water
- Heating Zones: 2
Utilities
- Sewer: Public Sewer
- Water: Public
- Utility Description: Connection for Gas Range
Structural Information
- Architectural Style: Victorian
- Exterior Const.: Frame
- Basement: Yes
- Basement Desc.: Full, Interior Entry, Unfinished
- Roof: Shingle, Rubber
- Square Feet: 3,410
- Sq. Ft. Source: Other
- Year Built: 1900
Lot Features
- Lot Size (Acres): 0.14
- Lot Dimensions: .14
- Frontage: Public
- Fence: Yes
- Lot Features: Level
- Fencing (Description): Fenced
Green Features
- Energy Generation: Solar
Financial Considerations
- Price Per Sq. Ft.: $586.51
- Tax Amount: $16,557
- Tax Year: 2025
Disclosures and Reports
- Disclosures/Rstr.: Property is currently assessed as a single family. Also listed for sale as a multi family. Central AC in ADU only. Main house has an easement through back of the property to access the basement. One or more photos may be virtually enhanced.
- Property ID: W:11 P:01249 S:000, 3398465
Buyer's Brokerage Compensation: Contact Listing Agent
Not binding unless confirmed by separate agreement among applicable parties.
Get Pre-Approved Today
Schools
Schools serving 42 Atherton St
School District:Boston School District
| Name | Grades | Distance |
|---|---|---|
Mendell Elementary School 164 School Street, Boston, MA 02119 | PK-5 | 0.1 mi |
Hernandez K-8 School 61 School Street, Boston, MA 02119 | PK-8 | 0.3 mi |
John F Kennedy Elementary School, Boston, MA 7 Bolster Street, Boston, MA 02130 | PK-5 | 0.4 mi |
Boston Latin Academy 205 Townsend Street, Boston, MA 02121 | 7-12 | 0.8 mi |
The English High School 144 McBride Street, Boston, MA 02130 | 9-12 | 0.9 mi |
James P Timilty Middle School 205 Roxbury Street, Boston, MA 02119 | 6-8 | 1 mi |
Egleston Community High School 3134 Washington Street, Boston, MA 02130 | 9-12 | 0.3 mi |
Community Academy 25 Glen Road, Boston, MA 02130 | 9-12 | 0.6 mi |
Fenway High School 67 Alleghany St, Boston, MA 02120 | 9-12 | 0.9 mi |
Disclaimer:
School attendance boundaries provided by ATTOM Data Solutions and are for reference only. Contact the school directly to verify enrollment eligibility.
Price & Sales History for 42 Atherton St
Date
Details
Price
Change
Source
5/26/2026
Listed
$1,999,999
384.38%
MLS
12/22/2003
Sold
$412,900
—
Public Record
Disclaimer: Historical sales information is derived from public records provided by the county offices. Information is not guaranteed and should be independently verified.
Tax History
Tax History for 42 Atherton St
Year
Property Taxes
Change
Tax Assessment
Change
2025
$16,557
16%
$1,429,800
9%
2024
$14,258
9%
$1,308,100
7%
2023
$13,130
50%
$1,222,500
52%
2022
$8,776
2%
$806,600
—
2021
$8,606
5%
$806,600
4%
2020
$8,178
10%
$774,400
10%
2019
$7,443
13%
$706,200
12%
2018
$6,610
4%
$630,700
5%
2017
$6,358
1%
$600,400
5%
2016
$6,290
11%
$571,800
22%
2015
$5,692
-4%
$470,000
—
2014
$5,913
—
$470,000
—
Disclaimer: Historical tax information is derived from public records provided by the county offices. Information is not guaranteed and should be independently verified.
Estimate the Cost
Estimate the Cost for 42 Atherton St
42 Atherton St., Boston, MA 02119 (MLS# 73524074) is a Single Family property with 6 bedrooms, 3 full bathrooms and 2 partial bathrooms. 42 Atherton St. is currently listed for $1,999,999 and was received on May 26, 2026. This property is listed by Kevin Lewis + Partners from our Hingham & Hull Office.Want to learn more about 42 Atherton St.? Do you have questions about finding other Single Family real estate for sale in Jamaica Plain? You can browse all Jamaica Plain real estate or contact a Coldwell Banker agent to request more information.