
This is a carousel with tiles that activate property listing cards. Use the previous and next buttons to navigate.
1/1
$4,500
This is a carousel with tiles that activate property listing cards. Use the previous and next buttons to navigate.
1/1
Property Description
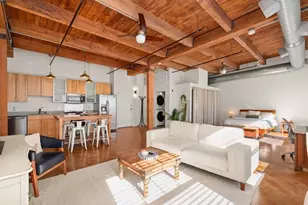
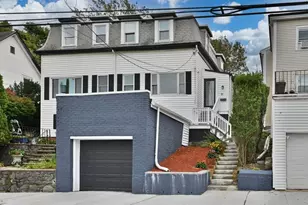
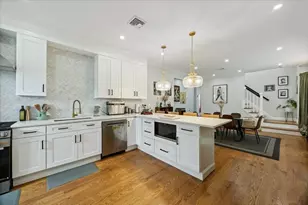
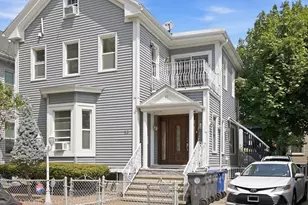
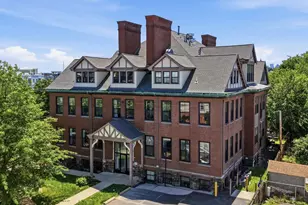
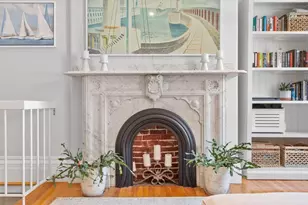
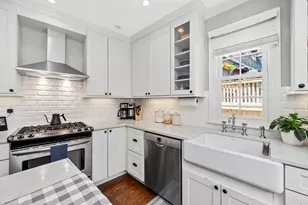
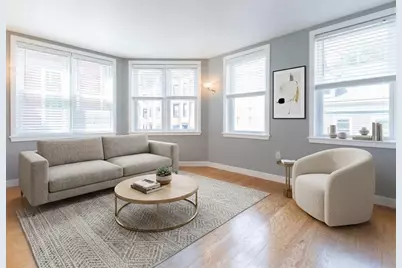
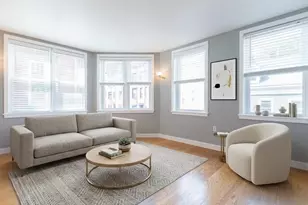
You'll give this highly sought-after home in the lovely Gaslight District of Charlestown an A+ based on how much you'll enjoy the location and fall in love with this beautiful space. Enter the building via a thoughtfully-preserved part of an 1840's schoolhouse and then into your bright, new home. Enjoy a wall of windows in your corner unit that bathes you in warm sunlight and gives you a spectacular view of Harvard Street all the way to the Zakim Bridge. You'll find comfort and space in its two bedrooms, two bathrooms, and a separate dining area, complemented by spectacular hardwood floors, an on-site gym, and an elevator. Bonus perks of living here include a beautiful shared courtyard and a common room with a TV and WiFi. You'll have an easy commute, many nearby dining options, and the city of Boston right outside your door when you make this your home. Garage parking included.
Full Property Details
Full Property Details for 47 Harvard St #A201
General
- Rent: $4,500
- Status: Closed
- Type: Condo
- Source: MLSPin
- MLS ID: 73512192
- Added to Site: 71 day(s) ago
Rental Information
- Lease/Rent Term: Term of Rental(1 Year)
- References Req.: Yes
- Deposit Req.: Yes
- First Month Req.: Yes
- Last Month Req.: Yes
- Insurance Req.: Yes
- Rent Includes: Water, Sewer, Trash Collection, Snow Removal, Gardener, Clubroom
Interior
- Number of Rooms: 6
- Interior Features: Elevator
- Appliances: Range, Dishwasher, Disposal, Microwave, Refrigerator, Freezer, Washer, Dryer
Rooms
Bathrooms
- Total Bathrooms: 2
- Full Bathrooms: 2
- Main - Full Baths: 2
- Bathroom 1: 8.00 x 5.00, First, 40 Sq. Ft.
- Bathroom 2: 5.00 x 8.00, First, 40 Sq. Ft.
Bedrooms
- Total Bedrooms: 2
- Primary Bedroom: Yes, 11.00 x 11.00, First, 121 Sq. Ft.
- Bedroom 2: 11.00 x 13.00, First, 143 Sq. Ft.
Other Rooms
- Living Room: 14.00 x 11.00, First, 154 Sq. Ft.
- Kitchen: 8.00 x 8.00, First, 64 Sq. Ft.
- Dining Room: 7.00 x 12.00, First, 84 Sq. Ft.
- Laundry: In Unit
Additional Information
- Year Round: Yes
Exterior
- Exterior Features: Professional Landscaping, Decorative Lighting, Garden, Other
Parking
- Garage: Yes
- Garage Spaces: 1
- Total Spaces: 1
Location
- Area: Charlestown
- County: Suffolk
- Driving Directions: Main Street to Henley to Harvard Street
Community
- Association: Yes
- Pets Allowed: Yes
Heating & Cooling
- Air Conditioning: Yes
- Heating Type: Heat Pump
- Heating Fuel: Heat Pump
Structural Information
- Square Feet: 950
- Sq. Ft. Source: Master Deed
- Living Area: 950 Sq. Ft.
Financial Considerations
- Price Per Sq. Ft.: $4.74
- Lease Price: $4,500
- Security Deposit: $4,500
Disclosures and Reports
- Disclosures/Rstr.: The unit is all newly painted. New light fixture. Pictures are virtually staged.
- Property ID: 1279110
Price History for 47 Harvard St #A201
Date
Details
Price
Change
Source
7/13/2026
Sold
$4,500
—
MLS
5/13/2026
Price Reduced
$4,500
-10%
MLS
5/04/2026
Listed
$5,000
—
MLS
Disclaimer: Historical sales information is derived from public records provided by the county offices. Information is not guaranteed and should be independently verified.
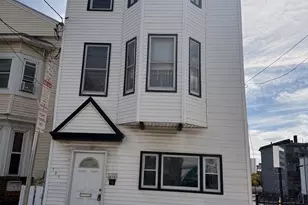
47 Harvard Street #A201, Boston, MA 02129 (MLS# 73512192) is a Condo property that was sold at $4,500 on July 13, 2026. This property was listed by Debra Sordillo from our Boston-Back Bay Office.Want to learn more about 47 Harvard Street #A201? Do you have questions about finding other real estate for sale or rent in Boston? You can browse all Boston rentals or contact a Coldwell Banker agent to request more information.