

This is a carousel with tiles that activate property listing cards. Use the previous and next buttons to navigate.
1/1
$950,000
This is a carousel with tiles that activate property listing cards. Use the previous and next buttons to navigate.
1/1
Property Description
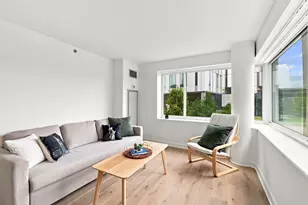
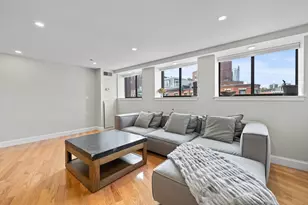
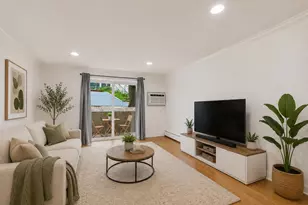
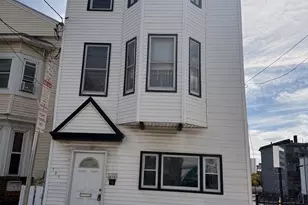
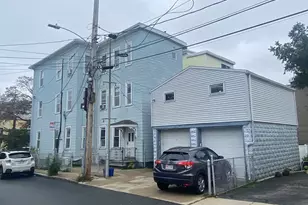
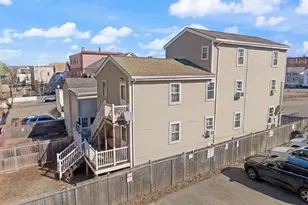
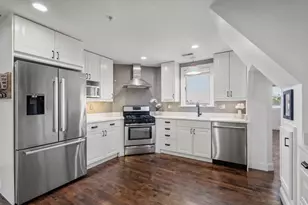
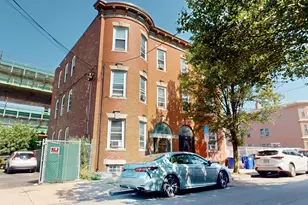
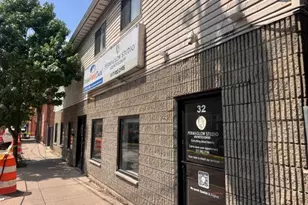
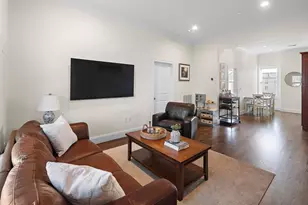
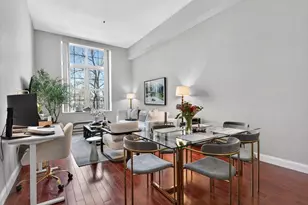
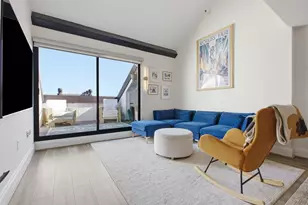
Polished Gas Light District 2BD/2BA on coveted Soley Street checks all the boxes: prime location, balanced layout, and private outdoor space. Bright and airy floor-through with exclusive-use deck, in-unit laundry, and an open layout ideal for entertaining. Chic kitchen features granite counters, breakfast bar seating for four, custom cabinetry, stainless steel appliances, and stylish backsplash, all opening to a spacious living/dining area. Generous primary suite with modern bath and excellent closet space. Well-sized guest bedroom adjacent to a tastefully appointed second bath. Private deck directly off the living space is perfect for dining, cocktails, or working from home. Additional features include hardwood floors, central air, gas fireplace, built-ins, and extra basement storage. Walk Score of 89 moments from Charlestown's restaurants, shops, waterfront, and downtown Boston. You've been waiting for this one!
Full Property Details
Full Property Details for 47 Soley St #2
General
- Sold For: $950,000
- HOA FEE: $298/month
- Taxes: $10,577 (2026)
- Status: Closed
- Type: Condo
- Source: MLSPin
- MLS ID: 73523586
- Added to Site: 98 day(s) ago
Interior
- Number of Rooms: 5
- Fireplace: Yes
- Number of Fireplaces: 1
Rooms
Bathrooms
- Total Bathrooms: 2
- Full Bathrooms: 2
- Main - Full Baths: 2
Bedrooms
- Total Bedrooms: 2
Other Rooms
- Laundry: In Unit
Exterior
- Exterior Features: Deck
Location
- Area: Charlestown
- County: Suffolk
- Driving Directions: Soley on left.
Heating & Cooling
- Air Conditioning: Yes
- Cooling Type: Central Air
- Heating Type: Forced Air
- Heating Fuel: Forced Air
Utilities
- Sewer: Public Sewer
- Water: Public
Structural Information
- Architectural Style: Other (See Remarks)
- Basement: Yes
- Basement Desc.: Y
- Stories/Levels: 1
- Square Feet: 948
- Sq. Ft. Source: Public Records
- Living Area: 948 Sq. Ft.
- Year Built: 1860
Financial Considerations
- Price Per Sq. Ft.: $1,002.11
- Association Fee: $298
- Assoc Fee Freq.: Monthly
- Tax Amount: $10,577
- Tax Year: 2026
Disclosures and Reports
- Property ID: W:02 P:03337 S:004, 4950332
Get Pre-Approved Today
Schools
Schools serving 47 Soley St #2
School District:Boston School District
| Name | Grades | Distance |
|---|---|---|
Harvard-Kent Elementary School 50 Bunker Hill Street, Boston, MA 02129 | PK-5 | 0.2 mi |
Warren-Prescott K-8 School 50 School Street, Boston, MA 02129 | PK-8 | 0.3 mi |
Eliot K-8 Innovation School 16 Charter Street, Boston, MA 02113 | PK-8 | 0.7 mi |
Charlestown High School 240 Medford Street, Boston, MA 02129 | 9-12 | 0.4 mi |
East Boston High School 86 White Street, Boston, MA 02128 | 9-12 | 1.4 mi |
Quincy Upper School 152 Arlington Street, Boston, MA 02116 | 6-12 | 1.9 mi |
Boston Adult Academy 20 Church St, Boston, MA 02116 | 9-12 | 1.9 mi |
Snowden Int'L High School 150 Newbury Street, Boston, MA 02116 | 9-12 | 1.9 mi |
Excel High School 95 G. Street, Boston, MA 02127 | 9-12 | 3 mi |
Disclaimer:
School attendance boundaries provided by ATTOM Data Solutions and are for reference only. Contact the school directly to verify enrollment eligibility.
Price & Sales History for 47 Soley St #2
Date
Details
Price
Change
Source
8/15/2026
Sold
$950,000
—
MLS
6/08/2026
Price Reduced
$950,000
-2.96%
MLS
5/25/2026
Listed
$979,000
—
MLS
Disclaimer: Historical sales information is derived from public records provided by the county offices. Information is not guaranteed and should be independently verified.
47 Soley Street #2, Boston, MA 02129 (MLS# 73523586) is a Condo property that was sold at $950,000 on August 15, 2026. This property was listed by Grace Bloodwell from our Charlestown Office.Want to learn more about 47 Soley Street #2? Do you have questions about finding other Condo real estate for sale in Boston? You can browse all Boston real estate or contact a Coldwell Banker agent to request more information.