
This is a carousel with tiles that activate property listing cards. Use the previous and next buttons to navigate.
1/1
$7,550,000
This is a carousel with tiles that activate property listing cards. Use the previous and next buttons to navigate.
1/1
Property Description
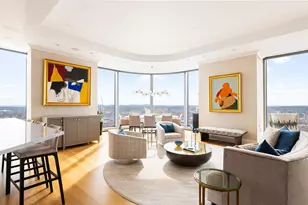
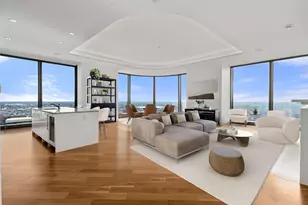
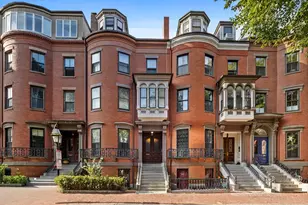
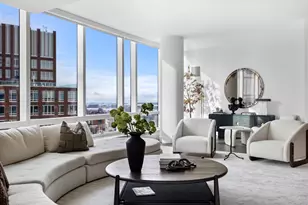
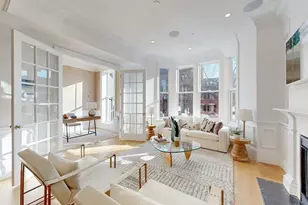
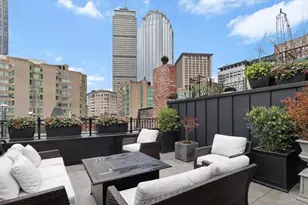
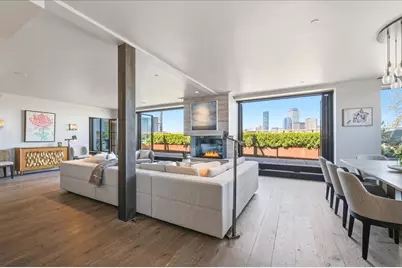
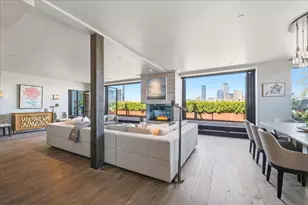
A bespoke penthouse residence in the South End offering elevated design, sweeping views, and expansive outdoor space. PHB at the Jordan Lofts, thoughtfully updated in 2021, is a corner residence that delivers true single-level luxury living. This 3 bed, plus den (or 4th guest rm), plus office, & 3.5 bath home features panoramic skyline views & exceptional indoor-outdoor living w/ a sweeping private walk-out terrace plus 2 balconies. Dramatic open layout w/ retractable wall of windows, custom wide-plank floors, Lutron shades, integrated lighting,& a striking three-sided gas fireplace. Chef's kitchen w/ top-tier appliances and curated finishes. Separate media room & finely appointed office. Luxurious primary suite w/fireplace, balcony, & spa-bath w/ soaking tub and designer walk-in closet. 2 large guest rms with ensuite baths. Concierge building, 2 garage parking spaces, & 2 deeded storage areas. A Rare "unicorn" penthouse for the discerning buyer in the South End's coveted SoWa district
Full Property Details
Full Property Details for 481 Harrison Ave #PHB
General
- Sold For: $7,550,000
- HOA FEE: $2,846/month
- Taxes: $54,788 (2025)
- Status: Closed
- Type: Condo
- Source: MLSPin
- MLS ID: 73515912
- Added to Site: 154 day(s) ago
Interior
- Number of Rooms: 9
- Interior Features: Office, Den, Wet Bar, Wired for Sound
- Fireplace: Yes
- Number of Fireplaces: 1
- Appliances: Oven, Dishwasher, Disposal, Microwave, Refrigerator, Freezer, Washer, Dryer, Wine Refrigerator, Range Hood, Plumbed For Ice Maker
- Flooring: Wood, Tile
Rooms
Bathrooms
- Total Bathrooms: 4
- Full Bathrooms: 3
- Half Bathrooms: 1
- Main - Full Baths: 3
- Main - 1/2 Baths: 1
Bedrooms
- Total Bedrooms: 3
- Primary Bedroom: Yes, 15.20 x 20.00, 304 Sq. Ft.
- Bedroom 2: 14.30 x 11.60, 165 Sq. Ft.
- Bedroom 3: 14.30 x 11.60, 165 Sq. Ft.
Other Rooms
- Living Room: 26.20 x 17.90, 468 Sq. Ft.
- Kitchen: 21.60 x 11.10, 239 Sq. Ft.
- Dining Room: 8.20 x 17.90, 146 Sq. Ft.
- Office: 12.60 x 14.80, 186 Sq. Ft.
- Laundry: In Unit, Electric Dryer Hookup
Additional Information
- Year Round: Yes
- Security/Safety: Doorman, Concierge
Exterior
- Exterior Features: Deck - Roof, Balcony, Decorative Lighting, City View(s), Professional Landscaping, Sprinkler System
Parking
- Garage: Yes
- Attached garage: Yes
- Garage Spaces: 2
- Total Spaces: 2
- Parking Features: Under, Heated Garage, Deeded, Off Street
Location
- Area: South End
- County: Suffolk
- Complex: The Jordan Lofts
- Building Name: The Jordan Lofts
- Driving Directions: Harrison Ave between Savoy and Perry Streets
Community
- Assoc. Fees Include: Hot Water, Elevator(s), Storage
- Pets Allowed: Yes
- Management Type: Off-Site Professional Management
Heating & Cooling
- Air Conditioning: Yes
- Cooling Type: Central Air
- Cooling Zones: 3
- Heating Type: Forced Air
- Heating Fuel: Forced Air
- Heating Zones: 3
Utilities
- Sewer: Public Sewer
- Water: Public
- Utility Description: Connection for Gas Range, Connection for Electric Oven, Connection for Electric Dryer, Icemaker Connection
Structural Information
- Exterior Const.: Brick
- Basement: Yes
- Basement Desc.: N
- Roof: Rubber
- Drive-In Doors: Insulated Doors, French Doors
- Stories/Levels: 1
- Square Feet: 3,200
- Sq. Ft. Source: Public Records
- Living Area: 3,200 Sq. Ft.
- Year Built: 2018
Financial Considerations
- Price Per Sq. Ft.: $2,359.38
- Association Fee: $2,846
- Assoc Fee Freq.: Monthly
- Tax Amount: $54,788
- Tax Year: 2025
Disclosures and Reports
- Documents Avail.: Master Deed, Rules & Regs, Management Association Bylaws, Association Financial Statements
- Disclosures/Rstr.: 3 bedrooms PLUS DEN/4th Guest room PLUS Office - all measurements due dilligence by buyers and or buyer broker
- Property ID: W:03 P:06444 S:056
Get Pre-Approved Today
Schools
Schools serving 481 Harrison Ave #PHB
School District:Boston School District
| Name | Grades | Distance |
|---|---|---|
Blackstone Elementary School 380 Shawmut Avenue, Boston, MA 02118 | PK-5 | 0.3 mi |
William Mckinley 90 Warren Avenue, Boston, MA 02116 | K-12 | 0.4 mi |
Josiah Quincy Elementary School 885 Washington Street, Boston, MA 02111 | PK-5 | 0.4 mi |
Quincy Upper School 152 Arlington Street, Boston, MA 02116 | 6-12 | 0.5 mi |
Carter School 270 Columbia Road, Boston, MA 02121 | 6-12 | 0.9 mi |
Dearborn Middle School 36 Winthrop St, Boston, MA 02119 | 6-12 | 1.3 mi |
Boston Adult Academy 20 Church St, Boston, MA 02116 | 9-12 | 0.5 mi |
Snowden Int'L High School 150 Newbury Street, Boston, MA 02116 | 9-12 | 0.8 mi |
Excel High School 95 G. Street, Boston, MA 02127 | 9-12 | 1.3 mi |
Disclaimer:
School attendance boundaries provided by ATTOM Data Solutions and are for reference only. Contact the school directly to verify enrollment eligibility.
Price & Sales History for 481 Harrison Ave #PHB
Date
Details
Price
Change
Source
9/11/2026
Sold
$7,550,000
-3.21%
MLS
7/09/2026
Price Reduced
$7,800,000
-4.29%
MLS
5/11/2026
Listed
$8,150,000
—
MLS
Disclaimer: Historical sales information is derived from public records provided by the county offices. Information is not guaranteed and should be independently verified.
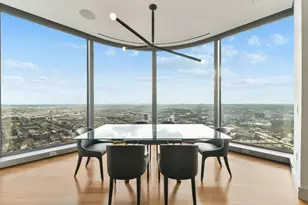
481 Harrison Ave #PHB, Boston, MA 02118 (MLS# 73515912) is a Condo property that was sold at $7,550,000 on September 11, 2026. This property was listed by Joe DeAngelo from our Boston-Back Bay Office.Want to learn more about 481 Harrison Ave #PHB? Do you have questions about finding other Condo real estate for sale in Boston? You can browse all Boston real estate or contact a Coldwell Banker agent to request more information.