
This is a carousel with tiles that activate property listing cards. Use the previous and next buttons to navigate.
1/1
$1,150,000
This is a carousel with tiles that activate property listing cards. Use the previous and next buttons to navigate.
1/1
Property Description
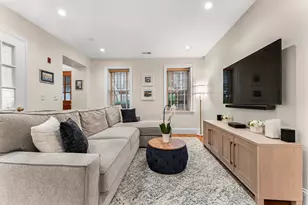
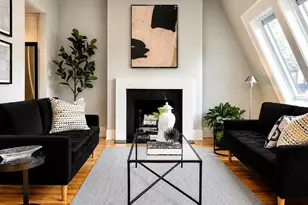
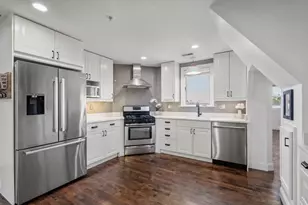
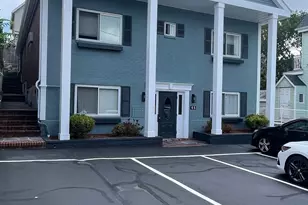
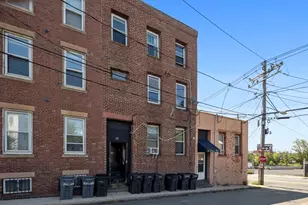
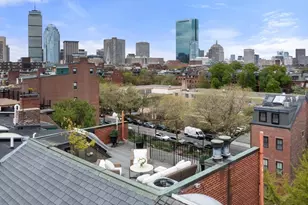
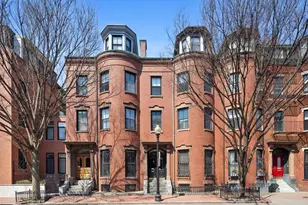
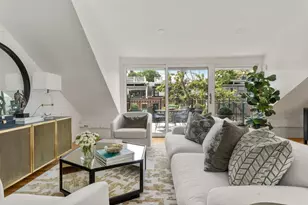
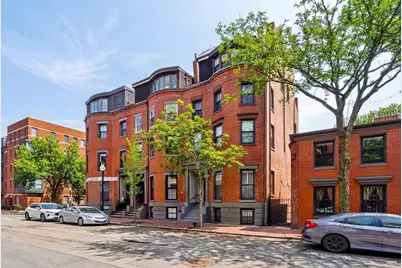
Set on the top two floors of a classic South End brick rowhouse on a picturesque, tree-lined street, this charming 2-bedroom, 1.5-bath residence blends historic charm with inviting living spaces. Several oversized picture windows in every room flood the home with natural light while showcasing open views toward Back Bay and the Prudential center. High ceilings, exposed brick and wooden beams add warmth and architectural charm throughout. The open kitchen and living areas serve as the heart of the home featuring a wood-burning fireplace and a cozy seating area beneath the windows... perfect for bright mornings and relaxing evenings. Two generous sized bedrooms, a full bath, half bath and in-unit laundry complete the main level. Your private roof deck offers breathtaking skyline views creating the perfect backdrop for entertaining. Ideally located in the vibrant South End, steps from Toro, Flour, boutique shops, cafés, parks, gardens and galleries.
Full Property Details
Full Property Details for 520 Shawmut Ave #4
General
- Sold For: $1,150,000
- HOA FEE: $529/month
- Taxes: $13,380 (2025)
- Status: Closed
- Type: Condo
- Source: MLSPin
- MLS ID: 73496960
- Added to Site: 94 day(s) ago
Interior
- Number of Rooms: 4
- Fireplace: Yes
- Number of Fireplaces: 1
- Fireplace(s): Living Room
- Appliances: Range, Dishwasher, Microwave, Refrigerator, Washer/Dryer
- Flooring: Tile, Hardwood
Rooms
Bathrooms
- Total Bathrooms: 2
- Full Bathrooms: 1
- Half Bathrooms: 1
- Main - Full Baths: 1
- Main - 1/2 Baths: 1
- Bathroom 1: 1/4 Bathroom, Stone/Ceramic Tile Flooring, Pedestal Sink, 5.25 x 2.67, First, 14 Sq. Ft.
- Bathroom 2: Full Bathroom, Tiled Bathroom with Tub and Shower, S, 9.00 x 6.17, First, 55 Sq. Ft.
Bedrooms
- Total Bedrooms: 2
- Primary Bedroom: Yes, 18.08 x 12.83, First, 232 Sq. Ft.
- Bedroom 2: Closet, Hardwood Flooring, Picture Window(s), Recessed Lighting, 18.17 x 7.33, First, 133 Sq. Ft.
Other Rooms
- Living Room: Beamed Ceilings, Hardwood Flooring, Picture Window(s), Exterior Deck, Exterior Access, Open Floorplan, Recessed Lighting, Window Seat, 14.17 x 10.50, Second, 148 Sq. Ft.
- Kitchen: Beamed Ceilings, Hardwood Flooring, Picture Window(s), Dining Area, Stone/Granite/Solid Countertops, Open Floorplan, Recessed Lighting, Stainless Steel Appliances, Lighting - Pendant, 18.08 x 12.25, Second, 221 Sq. Ft.
- Dining Room: Beamed Ceilings, Vaulted Ceiling(s), Hardwood Flooring, Picture Window(s), Open Floorplan, Recessed Lighting, 18.17 x 13.08, Second, 237 Sq. Ft.
- Laundry: Closet - Linen, Electric Dryer Hookup, First Floor, In Unit
Additional Information
- Year Round: Yes
Exterior
- Exterior Features: Deck - Roof, City View(s)
Parking
- Parking Features: On Street
Location
- County: Suffolk
- Driving Directions: on Shawmut Avenue
Community
- Pets Allowed: Yes
- Management Type: Off-Site Professional Management
Heating & Cooling
- Air Conditioning: Yes
- Cooling Type: Ductless
- Cooling Zones: 3
- Heating Type: Electric Baseboard, Electric, Ductless
- Heating Fuel: Electric Baseboard, Electric, Ductless
- Heating Zones: 4
Utilities
- Sewer: Public Sewer
- Water: Public
- Utility Description: Connection for Electric Range, Connection for Electric Dryer
Structural Information
- Exterior Const.: Brick
- Basement: Yes
- Basement Desc.: N
- Roof: Shingle
- Stories/Levels: 2
- Square Feet: 1,257
- Sq. Ft. Source: Public Records
- Living Area: 1,257 Sq. Ft.
- Year Built: 1899
Lot Features
- Lot Size (Acres): 0.03
- Lot Dimensions: .03
Water Features
- Water Front Desc.: 1 to 2 Mile To Beach
Financial Considerations
- Price Per Sq. Ft.: $914.88
- Association Fee: $529
- Assoc Fee Freq.: Monthly
- Tax Amount: $13,380
- Tax Year: 2025
Disclosures and Reports
- Documents Avail.: Master Deed, Unit Deed, Rules & Regs, Floor Plans, Other (See Remarks)
- Disclosures/Rstr.: Some images may include AI-enhanced elements for visual marketing purposes. Seller makes no representations or warranties, buyer & buyer’s agent to perform their own due diligence. Plywood on roof deck is for safety due to damaged planks.
- Property ID: W:09 P:00848 S:008, 4675476
Get Pre-Approved Today
Schools
Schools serving 520 Shawmut Ave #4
School District:Boston School District
| Name | Grades | Distance |
|---|---|---|
Hurley K-8 School 70 Worcester Street, Boston, MA 02118 | PK-8 | 0.1 mi |
Blackstone Elementary School 380 Shawmut Avenue, Boston, MA 02118 | PK-5 | 0.4 mi |
William Mckinley 90 Warren Avenue, Boston, MA 02116 | K-12 | 0.5 mi |
Carter School 270 Columbia Road, Boston, MA 02121 | 6-12 | 0.4 mi |
O'Bryant School Math/Science 55 Malcolm X Boulevard, Boston, MA 02120 | 7-12 | 0.7 mi |
Dearborn Middle School 36 Winthrop St, Boston, MA 02119 | 6-12 | 0.8 mi |
Madison Park High 75 Malcolm X Blvd, Boston, MA 02120 | 9-12 | 0.8 mi |
Snowden Int'L High School 150 Newbury Street, Boston, MA 02116 | 9-12 | 0.9 mi |
Boston Adult Academy 20 Church St, Boston, MA 02116 | 9-12 | 0.9 mi |
Disclaimer:
School attendance boundaries provided by ATTOM Data Solutions and are for reference only. Contact the school directly to verify enrollment eligibility.
Price & Sales History for 520 Shawmut Ave #4
Date
Details
Price
Change
Source
6/26/2026
Sold
$1,150,000
-7.93%
MLS
5/12/2026
Price Reduced
$1,249,000
-3.85%
MLS
4/07/2026
Listed
$1,299,000
—
MLS
Disclaimer: Historical sales information is derived from public records provided by the county offices. Information is not guaranteed and should be independently verified.
520 Shawmut Ave #4, Boston, MA 02118 (MLS# 73496960) is a Condo property that was sold at $1,150,000 on June 26, 2026. This property was listed by Gabrielle Russo from our Boston-Back Bay Office.Want to learn more about 520 Shawmut Ave #4? Do you have questions about finding other Condo real estate for sale in Boston? You can browse all Boston real estate or contact a Coldwell Banker agent to request more information.