
This is a carousel with tiles that activate property listing cards. Use the previous and next buttons to navigate.
1/1
$635,000
This is a carousel with tiles that activate property listing cards. Use the previous and next buttons to navigate.
1/1
Property Description
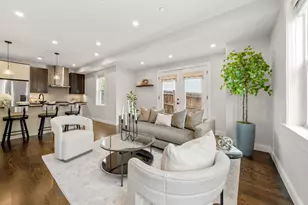
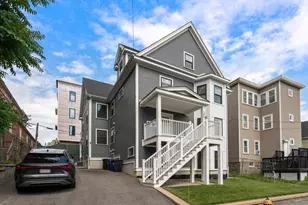
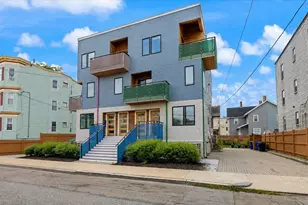
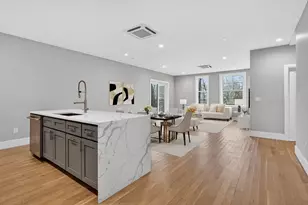
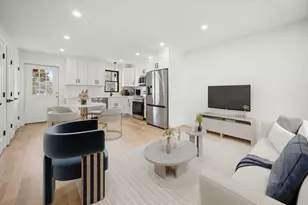
Welcome to Temple Place, located in Lower Mills on the Milton-Mattapan line. This 2017-built townhome boasts nearly 1,500 sqft of living space with 3 bedrooms, 2.5 bathrooms, and GARAGE PARKING! Experience city living at its best. The kitchen features sleek matte grey subway tiles, stainless steel appliances, and a convenient half bath. The living area showcases pristine white oak floors with a natural stain. The spacious primary bedroom includes a full bath and a large walk-in closet. and laundry. This unit also offers one-car garage parking. Enjoy modern amenities like two separate surround sound zones, central air and heat. This well-located unit is just a short distance from the Trolley station, Neponset River Walk, Star Market, Planet Fitness, Lower Mills Tavern, Sweet Life Bakery, Yellow Door Taqueria, and New You Yoga.
Full Property Details
Full Property Details for 53 River St #53
General
- Sold For: $635,000
- HOA FEE: $544/month
- Taxes: $6,924 (2024)
- Status: Closed
- Type: Townhouse
- Source: MLSPin
- MLS ID: 73500510
- Added to Site: 94 day(s) ago
Interior
- Number of Rooms: 6
- Interior Features: Mud Room
- Flooring: Tile, Hardwood
Rooms
Bathrooms
- Total Bathrooms: 3
- Full Bathrooms: 2
- Half Bathrooms: 1
- Main - Full Baths: 2
- Main - 1/2 Baths: 1
- Bathroom 1: Half Bathroom, First
- Bathroom 2: Full Bathroom, Tiled Bathroom with Shower Stall, Sto, Second
- Bathroom 3: Bathroom - Full, Bathroom - With Shower Stall, Floor, Third
Bedrooms
- Total Bedrooms: 3
- Primary Bedroom: Yes, 14.00 x 13.00, Third, 182 Sq. Ft.
- Bedroom 2: Hardwood Flooring, Recessed Lighting, 13.00 x 13.00, Second, 169 Sq. Ft.
- Bedroom 3: Hardwood Flooring, Recessed Lighting, 11.00 x 11.00, Second, 121 Sq. Ft.
Other Rooms
- Living Room: Hardwood Flooring, Open Floorplan, Recessed Lighting, 14.00 x 17.00, First, 238 Sq. Ft.
- Kitchen: Hardwood Flooring, Stone/Granite/Solid Countertops, Open Floorplan, Recessed Lighting, 13.00 x 11.00, First, 143 Sq. Ft.
- Laundry: Third Floor, In Unit
Additional Information
- Year Round: Yes
Exterior
- Exterior Features: Porch
Parking
- Garage: Yes
- Attached garage: Yes
- Garage Spaces: 1
- Total Spaces: 1
- Parking Features: Attached, Under, Off Street
Location
- Area: Dorchester
- County: Suffolk
- Driving Directions: GPS
Community
- Pets Allowed: Yes
Heating & Cooling
- Air Conditioning: Yes
- Cooling Type: Central Air
- Cooling Zones: 3
- Heating Type: Forced Air
- Heating Fuel: Forced Air
- Heating Zones: 3
Utilities
- Sewer: Public Sewer
- Water: Public
- Utility Description: Connection for Gas Range, Connection for Gas Oven
Structural Information
- Exterior Const.: Frame
- Basement: Yes
- Basement Desc.: N
- Roof: Shingle
- Stories/Levels: 3
- Square Feet: 1,589
- Sq. Ft. Source: Public Records
- Living Area: 1,589 Sq. Ft.
- Year Built: 2017
Water Features
- Water Front Desc.: Ocean, River, 1/10 to 3/10 To Beach, Beach Ownership(Public)
Financial Considerations
- Price Per Sq. Ft.: $399.62
- Association Fee: $544
- Assoc Fee Freq.: Monthly
- Tax Amount: $6,924
- Tax Year: 2024
Disclosures and Reports
- Property ID: W:17 P:03777 S:012, 5042134
Get Pre-Approved Today
Schools
Schools serving 53 River St #53
School District:Boston School District
| Name | Grades | Distance |
|---|---|---|
Taylor Elementary School 1060 Morton Street, Boston, MA 02126 | PK-5 | 0.5 mi |
Henderson K-12 Inclusion School Upper 18 Croftland Av, Boston, MA 02124 | 5-12 | 0.7 mi |
Dr. Catherine Ellison-Rosa Parks Early Ed School 108 Babson Street, Boston, MA 02126 | K-3 | 1 mi |
Techboston Academy 9 Peacevale Road, Boston, MA 02124 | 6-12 | 0.9 mi |
New Mission High School 655 Metropolitan Ave, Boston, MA 02136 | 9-12 | 2.4 mi |
Boston Community Leadership Academy 655 Metropolitan Ave, Boston, MA 02136 | 9-12 | 2.4 mi |
Boston International High School 100 Maxwell St, Boston, MA 02124 | 9-12 | 0.8 mi |
Boston Arts Academy 11 Charles Street, Boston, MA 02122 | 9-12 | 2.1 mi |
Community Academy Of Science And Health 11 Charles Street, Boston, MA 02122 | 9-12 | 2.1 mi |
Disclaimer:
School attendance boundaries provided by ATTOM Data Solutions and are for reference only. Contact the school directly to verify enrollment eligibility.
Price & Sales History for 53 River St #53
Date
Details
Price
Change
Source
7/06/2026
Sold
$635,000
-2.16%
MLS
4/13/2026
Listed
$649,000
—
MLS
Disclaimer: Historical sales information is derived from public records provided by the county offices. Information is not guaranteed and should be independently verified.
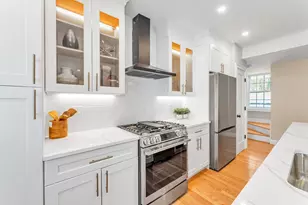
53 River St #53, Boston, MA 02126 (MLS# 73500510) is a Townhouse property that was sold at $635,000 on July 06, 2026. This property was listed by Anne Galvin from our Dorchester Office.Want to learn more about 53 River St #53? Do you have questions about finding other Townhouse real estate for sale in Boston? You can browse all Boston real estate or contact a Coldwell Banker agent to request more information.