
This is a carousel with tiles that activate property listing cards. Use the previous and next buttons to navigate.
1/1
$1,300,000
This is a carousel with tiles that activate property listing cards. Use the previous and next buttons to navigate.
1/1
Property Description
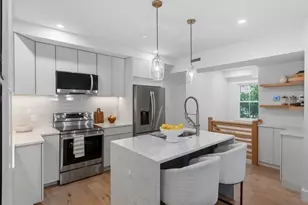
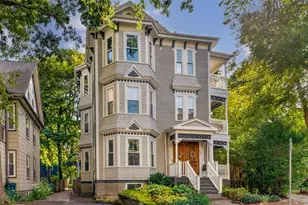
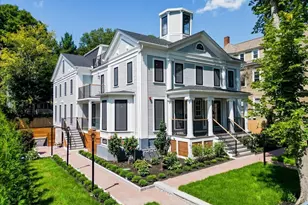
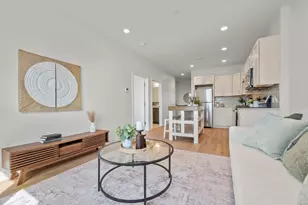
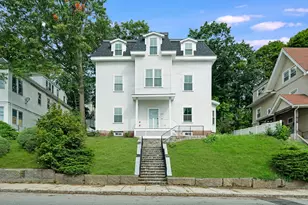
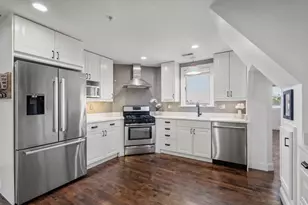
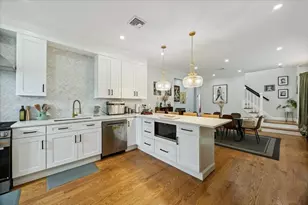
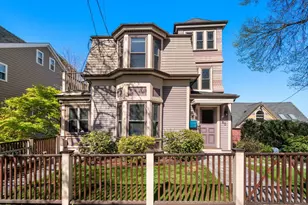
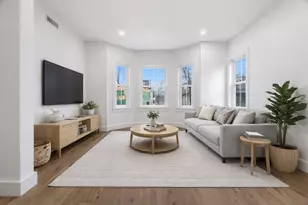
An exceptional urban oasis in the heart of Jamaica Plain w/ breathtaking views of the Boston skyline. Superb craftsmanship & period detail shine in this fully renovated home. The open-concept layout creates bright & inviting spaces, flowing between the kitchen w /vanilla marble counters and high-end appliances, dining & living areas-perfect for everyday living & entertaining. This unique residence features 3 well-proportioned bedrooms, including a primary suite w/ soaring ceiling & an en-suite bath. Two additional bedrooms provide flexibility, with one having direct access to one of two exclusive-use decks. Completing this property is a charming cupola-room on the top floor with 360-degree views, ideal for a home office, workout area, or play space. There is in-unit laundry and deeded parking. This condo is a compelling opportunity for discerning buyers seeking character & proximity to all JP has to offer.
Full Property Details
Full Property Details for 60 Sheridan St #3
General
- Sold For: $1,300,000
- HOA FEE: $466/month
- Taxes: $9,386 (2026)
- Status: Closed
- Type: Condo
- Source: MLSPin
- MLS ID: 73512709
- Added to Site: 109 day(s) ago
Interior
- Number of Rooms: 5
- Fireplace: Yes
- Number of Fireplaces: 1
- Fireplace(s): Living Room
- Appliances: Range, Dishwasher, Microwave, Refrigerator, Washer, Dryer
- Flooring: Wood, Marble, Stone / Slate
Rooms
Bathrooms
- Total Bathrooms: 2
- Full Bathrooms: 2
- Main - Full Baths: 2
- Bathroom 1: Full Bathroom, Tiled Bathroom with Tub and Shower, Stone/Ceramic Tile Flooring, Recessed Lighting, Second
- Bathroom 2: Full Bathroom, Bathroom Double Vanity/Double Sink, B, Second
Bedrooms
- Total Bedrooms: 3
- Primary Bedroom: Yes, Second
- Bedroom 2: Closet, Wood Flooring, Lighting - Overhead, Second
- Bedroom 3: Closet, Wood Flooring, Balcony/Deck, Recessed Lighting, Second
Other Rooms
- Living Room: Vaulted Ceiling(s), Wood Flooring, Exterior Balcony, Open Floorplan, Recessed Lighting, Slider, Main, Second
- Kitchen: Custom-Built Closet/Cabinets, Wood Flooring, Stone/Granite/Solid Countertops, Kitchen Island, Open Floorplan, Recessed Lighting, Stainless Steel Appliances, Gas Stove, Lighting - Pendant, Tray Ceiling(s), Second
- Dining Room: Vaulted Ceiling(s), Wood Flooring, Open Floorplan, Recessed Lighting, Second
- Laundry: Second Floor, In Unit
Additional Information
- Year Round: Yes
Exterior
- Exterior Features: Porch, Deck, City View(s)
Parking
- Total Spaces: 1
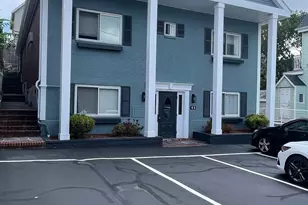
- Parking Features: Off Street, Deeded
Location
- Area: Jamaica Plain
- County: Suffolk
- Driving Directions: Centre St. to Sheridan Rd.
Community
- Pets Allowed: Yes
Heating & Cooling
- Air Conditioning: Yes
- Cooling Type: Central Air
- Cooling Zones: 1
- Heating Type: Forced Air, Natural Gas
- Heating Fuel: Forced Air, Natural Gas
- Heating Zones: 1
Utilities
- Sewer: Public Sewer
- Water: Public
- Utility Description: Connection for Gas Range
Structural Information
- Architectural Style: Shingle, Other (See Remarks)
- Exterior Const.: Frame
- Basement: Yes
- Basement Desc.: N
- Roof: Shingle
- Stories/Levels: 1
- Square Feet: 1,711
- Sq. Ft. Source: Public Records
- Living Area: 1,711 Sq. Ft.
- Year Built: 1905
Green Features
- Energy Efficient: Thermostat
Financial Considerations
- Price Per Sq. Ft.: $759.79
- Association Fee: $466
- Assoc Fee Freq.: Monthly
- Tax Amount: $9,386.76
- Tax Year: 2026
Disclosures and Reports
- Documents Avail.: Master Deed, Rules & Regs, Floor Plans
- Disclosures/Rstr.: Sale includes gas grill, HDTV & sound bar will remain.
- Property ID: 4870785
Get Pre-Approved Today
Schools
Schools serving 60 Sheridan St #3
School District:Boston School District
| Name | Grades | Distance |
|---|---|---|
John F Kennedy Elementary School, Boston, MA 7 Bolster Street, Boston, MA 02130 | PK-5 | 0.1 mi |
Curley K-8 School 493 Centre St., Boston, MA 02130 | PK-8 | 0.3 mi |
Elc - West Zone 200 Heath Street, Boston, MA 02130 | K-1 | 0.4 mi |
The English High School 144 McBride Street, Boston, MA 02130 | 9-12 | 1 mi |
James P Timilty Middle School 205 Roxbury Street, Boston, MA 02119 | 6-8 | 1.1 mi |
Boston Latin School 78 Avenue Louis Pasteur, Boston, MA 02115 | 7-12 | 1.2 mi |
Egleston Community High School 3134 Washington Street, Boston, MA 02130 | 9-12 | 0.6 mi |
Community Academy 25 Glen Road, Boston, MA 02130 | 9-12 | 0.8 mi |
Fenway High School 67 Alleghany St, Boston, MA 02120 | 9-12 | 0.8 mi |
Disclaimer:
School attendance boundaries provided by ATTOM Data Solutions and are for reference only. Contact the school directly to verify enrollment eligibility.
Price & Sales History for 60 Sheridan St #3
Date
Details
Price
Change
Source
7/31/2026
Sold
$1,300,000
8.79%
MLS
5/05/2026
Listed
$1,195,000
—
MLS
Disclaimer: Historical sales information is derived from public records provided by the county offices. Information is not guaranteed and should be independently verified.
60 Sheridan St. #3, Boston, MA 02130 (MLS# 73512709) is a Condo property that was sold at $1,300,000 on July 31, 2026. This property was listed by The Kennedy Lynch Team from our Chestnut Hill - Hammond Office.Want to learn more about 60 Sheridan St. #3? Do you have questions about finding other Condo real estate for sale in Boston? You can browse all Boston real estate or contact a Coldwell Banker agent to request more information.