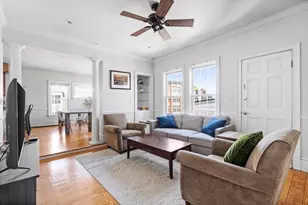
This is a carousel with tiles that activate property listing cards. Use the previous and next buttons to navigate.
1/1
$4,950
This is a carousel with tiles that activate property listing cards. Use the previous and next buttons to navigate.
1/1
Property Description
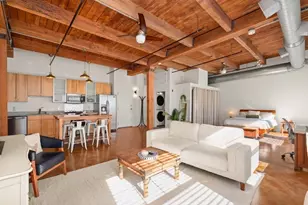
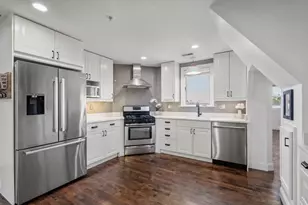
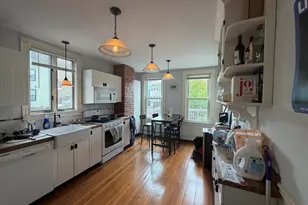
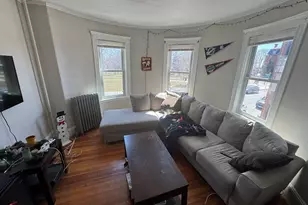
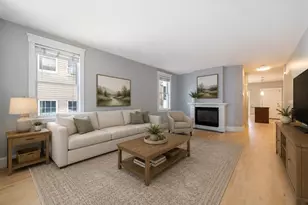
Step into a lifestyle of effortless living in this sophisticated two-bedroom, two-bathroom residence with garage parking and extra storage room in a professionally managed elevator building. Offering a seamless blend of high-end finishes and two private outdoor decks. The heart of the home is an expansive open-concept living area, where gleaming hardwood floors and recessed lighting set an elegant tone. Whether you're hosting a dinner party or enjoying a quiet evening, the gas fireplace adds a warm, inviting glow to the space. The chef's kitchen is a standout, featuring premium appliances, a massive center island perfect for prep or casual seating, and a dedicated dining area for more formal gatherings. With two private outdoor areas to choose from, you can enjoy your morning coffee on the deck off the living room, or retreat to the private balcony off the primary suite. Practicality meets luxury with a full-size in-unit washer and dryer, generous closet space throughout, and the rare convenience of a large private storage room located on the same floor. This unit also includes one secure garage parking space. Located just moments from the vibrant shops and restaurants of East Broadway, you'll have the best of South Boston at your fingertips. Spend your weekends exploring the scenic beauty of Castle Island and nearby beaches. For those heading to the Seaport, Downtown, or the South End, the #7 and #9 bus lines are just around the corner, making for an easy commute. Experience the perfect balance of city energy and private sanctuary in one of Boston's most sought-after neighborhoods.
Full Property Details
Full Property Details for 637 E 1st St #204
Sign in to view more details. Local MLS Rules require you to be signed in. Not a member yet? Sign up now.
General
- Status: Closed
- Type: Condo
- MLS ID: 73566120
- Added to Site: 8 day(s) ago
Rooms
Bathrooms
- Total Bathrooms: 2
- Full Bathrooms: 2
Bedrooms
- Total Bedrooms: 2
Parking
- Garage: Yes
- Garage Spaces: 1
Location
- County: Suffolk
Structural Information
- Square Feet: 1,253
- Year Built: 2013
Disclosures and Reports
- Property ID: 4871388
Listed by Compass, Caroline Morson
Schools
Schools serving 637 E 1st St #204
School District:Boston School District
| Name | Grades | Distance |
|---|---|---|
Joseph P. Tynan Elementary School 650 E Fourth Street, Boston, MA 02127 | PK-5 | 0.4 mi |
Perry Elementary School, Boston, MA 745 E. 7th Street, Boston, MA 02127 | PK-8 | 0.5 mi |
Perkins Elementary School 50 Burke Street, Boston, MA 02127 | K-5 | 1 mi |
McCormack Middle School 315 Mt Vernon Street, Boston, MA 02125 | 6-8 | 1.5 mi |
Quincy Upper School 152 Arlington Street, Boston, MA 02116 | 6-12 | 1.9 mi |
Dearborn Middle School 36 Winthrop St, Boston, MA 02119 | 6-12 | 2.5 mi |
Excel High School 95 G. Street, Boston, MA 02127 | 9-12 | 0.7 mi |
Boston Adult Academy 20 Church St, Boston, MA 02116 | 9-12 | 1.9 mi |
Snowden Int'L High School 150 Newbury Street, Boston, MA 02116 | 9-12 | 2.4 mi |
Disclaimer:
School attendance boundaries provided by ATTOM Data Solutions and are for reference only. Contact the school directly to verify enrollment eligibility.
Price History for 637 E 1st St #204
Date
Details
Price
Change
Source
8/24/2026
Sold
$4,950
—
MLS
8/22/2026
Price Reduced
$4,950
-2.94%
MLS
8/20/2026
Listed
$5,100
—
MLS
Disclaimer: Historical sales information is derived from public records provided by the county offices. Information is not guaranteed and should be independently verified.
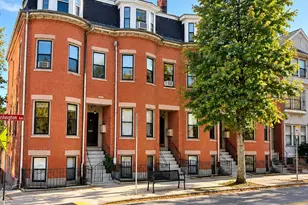
637 E 1st Street #204, Boston, MA 02127 (MLS# 73566120) is a Condo property that was sold at $4,950 on August 24, 2026. Want to learn more about 637 E 1st Street #204? Do you have questions about finding other real estate for sale or rent in Boston? You can browse all Boston rentals or contact a Coldwell Banker agent to request more information.