
This is a carousel with tiles that activate property listing cards. Use the previous and next buttons to navigate.
$1,655,000 Contingent
This is a carousel with tiles that activate property listing cards. Use the previous and next buttons to navigate.
Full Property Details for 83 Prince St
General
- Price: $1,655,000
- Taxes: $15,156 (2026)
- Status: Contingent
- Type: Single Family
- Source: MLSPin
- MLS ID: 73581844
- Updated: 9/30/2026
- Added to Site: 16 day(s) ago
Interior
- Number of Rooms: 10
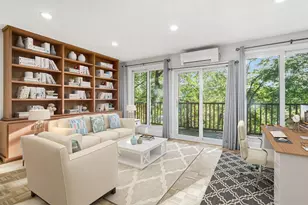
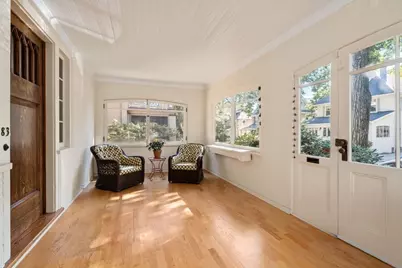
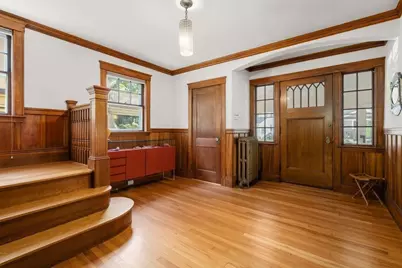
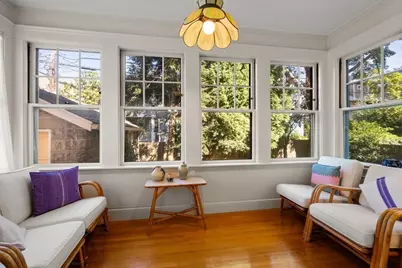
- Interior Features: Closet, Crown Molding, Lighting - Overhead, Entrance Foyer, Entry Hall, Sun Room, Internet Available - Unknown
- Fireplace: Yes
- Number of Fireplaces: 1
- Fireplace(s): Living Room
- Appliances: Gas Water Heater, Range, Dishwasher, Disposal, Refrigerator, Freezer, Washer, Dryer, Range Hood
- Flooring: Wood, Hardwood, Engineered Hardwood, Flooring - Hardwood, Flooring - Wood
Rooms
Bathrooms
- Total Bathrooms: 3
- Full Bathrooms: 2
- Half Bathrooms: 1
- Main - Full Baths: 2
- Main - 1/2 Baths: 1
- Bathroom 1: Full Bathroom, Tiled Bathroom with Tub and Shower, Closet, Hardwood Flooring, Lighting - Sconce, Lighting, 6.00 x 8.00, Second, 48 Sq. Ft.
- Bathroom 2: Full Bathroom, Bathroom with Shower Stall, Lighting, 4.00 x 9.00, Third, 36 Sq. Ft.
- Bathroom 3: Basement
Bedrooms
- Total Bedrooms: 6
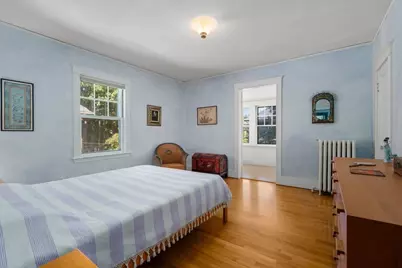
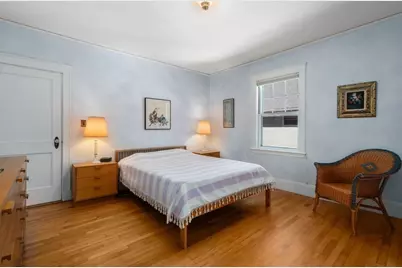
- Primary Bedroom: 12.00 x 21.00, Second, 252 Sq. Ft.
- Bedroom 2: Closet, Hardwood Flooring, Wood Flooring, Lighting - Overhead, 13.00 x 12.00, Second, 156 Sq. Ft.
- Bedroom 3: Closet, Hardwood Flooring, Wood Flooring, Lighting - Overhead, 13.00 x 13.00, Second, 169 Sq. Ft.
- Bedroom 4: Closet, Hardwood Flooring, Wood Flooring, Lighting - Overhead, 14.00 x 11.00, Second, 154 Sq. Ft.
Other Rooms
- Living Room: Beamed Ceilings, Hardwood Flooring, Wood Flooring, French Doors, Crown Molding, Decorative Molding, 18.00 x 15.00, Main, First, 270 Sq. Ft.
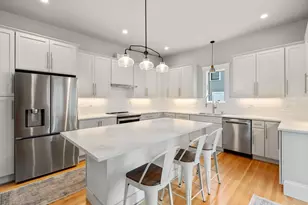
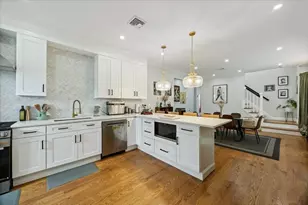
- Kitchen: Wood Flooring, Dining Area, Pantry, Stone/Granite/Solid Countertops, Upgraded Countertops, Gas Stove, Lighting - Overhead, 17.00 x 12.00, Main, First, 204 Sq. Ft.
- Dining Room: Beamed Ceilings, Custom-Built Closet/Cabinets, Hardwood Flooring, Wood Flooring, Bay/Bow/Box Window(s), Lighting - Overhead, Crown Molding, Decorative Molding, Window Seat, 16.00 x 15.00, Main, First, 240 Sq. Ft.
- Laundry: In Basement, Electric Dryer Hookup, Washer Hookup
Exterior
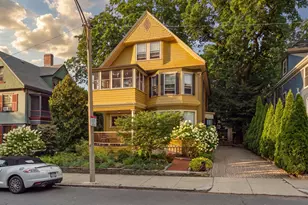
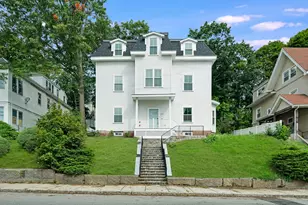
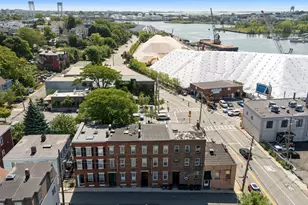
- Exterior Features: Porch, Porch - Enclosed, Rain Gutters, Screens, Garden
- Color: Yellow
Parking
- Garage: Yes
- Garage Spaces: 1
- Total Spaces: 3
- Parking Features: Detached, Paved Drive, Off Street, Paved
Location
- Area: Jamaica Plain
- County: Suffolk
- Subdivision: Pondside Jamaica Plain
- Driving Directions: Jamaicaway to rotary left at first and second rotary and immediate right onto Prince
School Information
- Elementary School: Boston
- Middle School: Boston
- High School: Boston
Heating & Cooling
- Cooling Type: None
- Heating Type: Central, Baseboard, Hot Water, Natural Gas
- Heating Fuel: Central, Baseboard, Hot Water, Natural Gas
- Heating Zones: 1
Utilities
- Sewer: Public Sewer
- Water: Public
- Utility Description: Connection for Gas Range, Connection for Gas Oven, Connection for Electric Dryer, Washer Hookup
Structural Information
- Architectural Style: Colonial, Other (See Remarks)
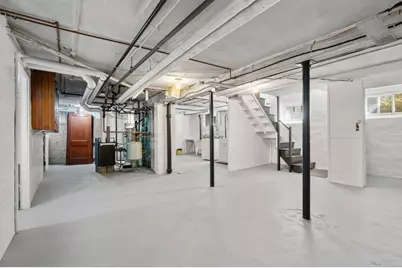
- Basement: Yes
- Basement Desc.: Full, Partially Finished, Interior Entry, Concrete
- Roof: Shingle
- Drive-In Doors: Storm Door(s)
- Square Feet: 2,750
- Sq. Ft. Source: Measured
- Year Built: 1910
Lot Features
- Lot Size (Acres): 0.11
- Lot Dimensions: .11
- Frontage: Public
- Street/Road Desc.: Paved
- Lot Features: Level
Financial Considerations
- Price Per Sq. Ft.: $601.82
- Tax Amount: $15,156
- Tax Year: 2026
- Terms: Contract
Disclosures and Reports
- Disclosures/Rstr.: New roof 11/24 Knob & Tube removed 11/25. Conversion to Gas and new boiler 2011 Exterior painted within the last 2 years.
- Property ID: 1352445
Schools serving 83 Prince St
| Name | Grades | Distance |
|---|---|---|
Mission Hill School 20 Child Street, Boston, MA 02130 | PK-8 | 0.5 mi |
Curley K-8 School 493 Centre St., Boston, MA 02130 | PK-8 | 0.6 mi |
Manning Elementary School 130 Louders Lane, Boston, MA 02130 | PK-5 | 0.7 mi |
The English High School 144 McBride Street, Boston, MA 02130 | 9-12 | 0.7 mi |
Boston Latin Academy 205 Townsend Street, Boston, MA 02121 | 7-12 | 1.9 mi |
James P Timilty Middle School 205 Roxbury Street, Boston, MA 02119 | 6-8 | 2 mi |
Margarita Muniz Academy 20 Child Street, Boston, MA 02130 | 9-12 | 0.5 mi |
Community Academy 25 Glen Road, Boston, MA 02130 | 9-12 | 0.9 mi |
Egleston Community High School 3134 Washington Street, Boston, MA 02130 | 9-12 | 1.1 mi |
Price & Sales History for 83 Prince St
Tax History for 83 Prince St
Estimate the Cost for 83 Prince St
83 Prince Street, Boston, MA 02130 (MLS# 73581844) is a Single Family property with 6 bedrooms, 2 full bathrooms and 1 partial bathroom. 83 Prince Street is currently listed for $1,655,000 and was received on September 23, 2026. This property is listed by Concierge Home Sales By The Kerzner Group from our Chestnut Hill - Hammond Office.Want to learn more about 83 Prince Street? Do you have questions about finding other Single Family real estate for sale in Boston? You can browse all Boston real estate or contact a Coldwell Banker agent to request more information.