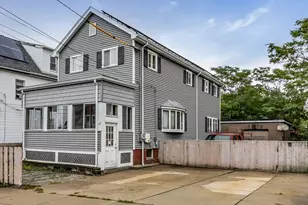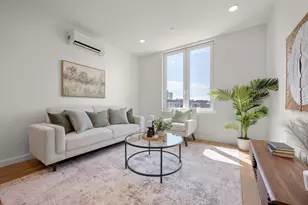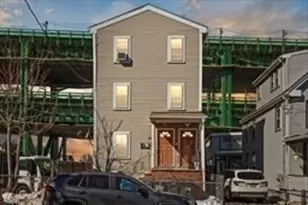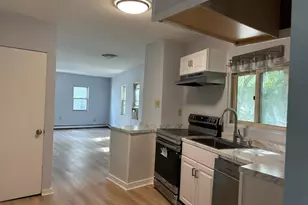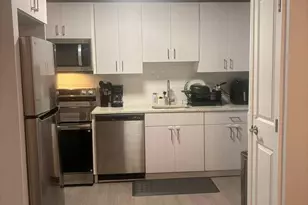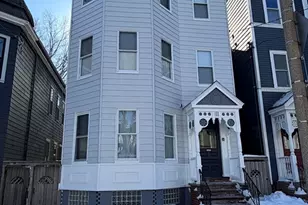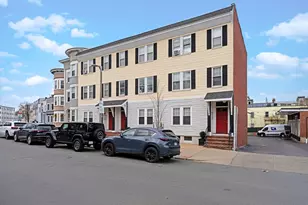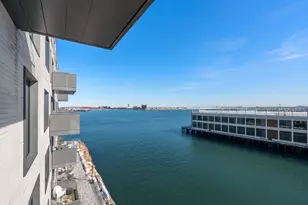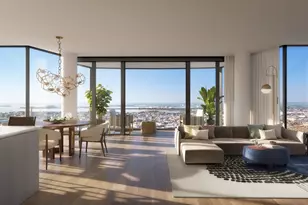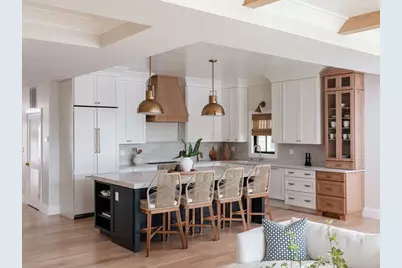
This is a carousel with tiles that activate property listing cards. Use the previous and next buttons to navigate.
$3,500,000 Just Listed
This is a carousel with tiles that activate property listing cards. Use the previous and next buttons to navigate.
Full Property Details for 847 E 5th St
General
- Price: $3,500,000
- Taxes: $18,289 (2025)
- Status: Active
- Type: Single Family
- Source: MLSPin
- MLS ID: 73563422
- Updated: 8/13/2026
- Added to Site: 4 day(s) ago
Interior
- Number of Rooms: 8
- Interior Features: Recessed Lighting, Lighting - Pendant, Entrance Foyer
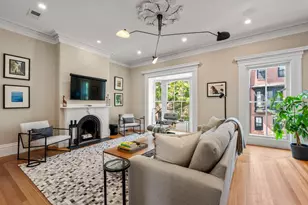
- Fireplace: Yes
- Number of Fireplaces: 1
- Fireplace(s): Living Room
- Appliances: Electric Water Heater, Range, Dishwasher, Disposal, Microwave, Refrigerator, Freezer, Washer, Dryer, Range Hood
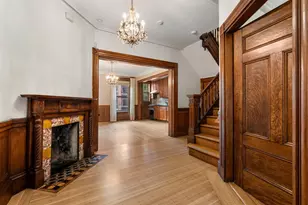
- Flooring: Wood, Tile, Flooring - Hardwood
Rooms
Bathrooms
- Total Bathrooms: 4
- Full Bathrooms: 3
- Half Bathrooms: 1
- Main Floor Baths: 1
- Main - Full Baths: 3
- Main - 1/2 Baths: 1
- Bathroom 1: Half Bathroom, Stone/Ceramic Tile Flooring, Stone/Granite/Solid Countertops, Recessed Lighting, Lighting, 7.00 x 5.00, Main, First, 35 Sq. Ft.
- Bathroom 2: Full Bathroom, Bathroom Double Vanity/Double Sink, T, 15.00 x 9.00, Second, 135 Sq. Ft.
- Bathroom 3: Bathroom - Full, Bathroom - Double Vanity/Sink, Bath, 9.00 x 9.00, Second, 81 Sq. Ft.
Bedrooms
- Total Bedrooms: 4
- Primary Bedroom: Yes, 18.00 x 14.00, Second, 252 Sq. Ft.
- Bedroom 2: Closet, Hardwood Flooring, Lighting - Sconce, 16.00 x 11.00, Second, 176 Sq. Ft.
- Bedroom 3: Closet, Hardwood Flooring, 16.00 x 12.00, Second, 192 Sq. Ft.
- Bedroom 4: Full Bathroom, Closet, Hardwood Flooring, Recessed Lighting, 15.00 x 11.00, First, 165 Sq. Ft.
Other Rooms
- Living Room: Custom-Built Closet/Cabinets, Hardwood Flooring, French Doors, Exterior Deck, Exterior Access, Recessed Lighting, 16.00 x 18.00, Main, First, 288 Sq. Ft.
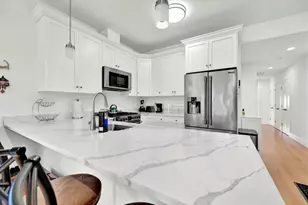
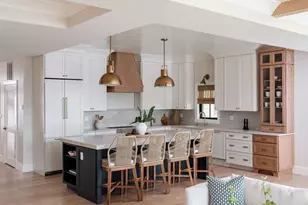
- Kitchen: Wood Flooring, Pantry, Stone/Granite/Solid Countertops, Kitchen Island, Upgraded Cabinets, Recessed Lighting, Lighting - Sconce, Lighting - Pendant, Crown Molding, 20.00 x 11.00, Main, First, 220 Sq. Ft.
- Dining Room: Hardwood Flooring, French Doors, Exterior Deck, Exterior Access, Recessed Lighting, Lighting - Pendant, 11.00 x 18.00, Main, First, 198 Sq. Ft.
- Laundry: Closet/Cabinets - Custom Built, Flooring - Stone/Ceramic Tile, Countertops - Stone/Granite/Solid, Main Level, Recessed Lighting, Lighting - Pendant, Sink, First Floor
Additional Information
- Year Round: Yes
Exterior
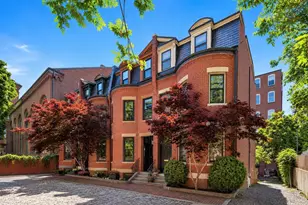
- Exterior Features: Porch, Deck, Deck - Composite, Patio, Balcony, Professional Landscaping, Decorative Lighting, Fenced Yard, Garden, Stone Wall
- Color: White
Parking
- Garage: Yes
- Attached garage: Yes
- Garage Spaces: 2
- Total Spaces: 6
- Parking Features: Attached, Under, Heated Garage, Oversized, Paved Drive, Off Street, Paved
Location
- Area: South Boston
- County: Suffolk
- Driving Directions: Between P St and Farragut Road
Heating & Cooling
- Air Conditioning: Yes
- Cooling Type: Central Air
- Cooling Zones: 2
- Heating Type: Central
- Heating Fuel: Central
- Heating Zones: 2
Utilities
- Sewer: Public Sewer
- Water: Public
- Utility Description: Connection for Electric Range
Structural Information
- Architectural Style: Contemporary
- Exterior Const.: Frame
- Basement: Yes
- Basement Desc.: Garage Access
- Roof: Shingle
- Square Feet: 2,775
- Sq. Ft. Source: Owner
- Year Built: 2026
Lot Features
- Lot Size (Acres): 0.23
- Lot Dimensions: .23
- Frontage: Public
- Fence: Yes
- Fencing (Description): Fenced
Water Features
- Water Front Desc.: Bay, Harbor, Ocean, 0 to 1/10 Mile To Beach, Beach Ownership(Public)
Financial Considerations
- Price Per Sq. Ft.: $1,261.26
- Tax Amount: $18,289
- Tax Year: 2025
Disclosures and Reports
- Disclosures/Rstr.: Buyer and buyer’s agent to perform their own due diligence and verify all measurements. Property is new construction. Taxes have not yet been assessed since new construction. Tax amount and assessment to be determined by the City of Boston.
- Property ID: W:06 P:04429 S:000, 1410788
Schools serving 847 E 5th St
| Name | Grades | Distance |
|---|---|---|
Perry Elementary School, Boston, MA 745 E. 7th Street, Boston, MA 02127 | PK-8 | 0.2 mi |
Joseph P. Tynan Elementary School 650 E Fourth Street, Boston, MA 02127 | PK-5 | 0.6 mi |
Perkins Elementary School 50 Burke Street, Boston, MA 02127 | K-5 | 1.2 mi |
McCormack Middle School 315 Mt Vernon Street, Boston, MA 02125 | 6-8 | 1.4 mi |
Quincy Upper School 152 Arlington Street, Boston, MA 02116 | 6-12 | 2.4 mi |
Dearborn Middle School 36 Winthrop St, Boston, MA 02119 | 6-12 | 2.8 mi |
Excel High School 95 G. Street, Boston, MA 02127 | 9-12 | 0.9 mi |
Boston Adult Academy 20 Church St, Boston, MA 02116 | 9-12 | 2.4 mi |
Boston Arts Academy 11 Charles Street, Boston, MA 02122 | 9-12 | 2.9 mi |
Price & Sales History for 847 E 5th St
Tax History for 847 E 5th St
Estimate the Cost for 847 E 5th St
847 E 5th St, Boston, MA 02127 (MLS# 73563422) is a Single Family property with 4 bedrooms, 3 full bathrooms and 1 partial bathroom. 847 E 5th St is currently listed for $3,500,000 and was received on August 13, 2026. This property is listed by Kevin Lewis + Partners from our Hingham & Hull Office.Want to learn more about 847 E 5th St? Do you have questions about finding other Single Family real estate for sale in South Boston? You can browse all South Boston real estate or contact a Coldwell Banker agent to request more information.