This is a carousel with tiles that activate property listing cards. Use the previous and next buttons to navigate.
1/1
$4,000
This is a carousel with tiles that activate property listing cards. Use the previous and next buttons to navigate.
1/1
Property Description
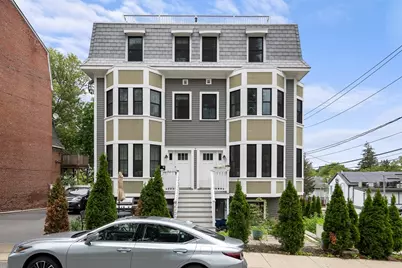
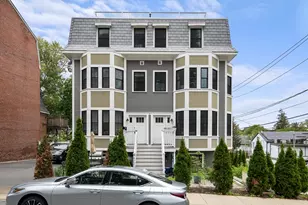
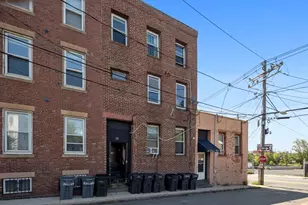
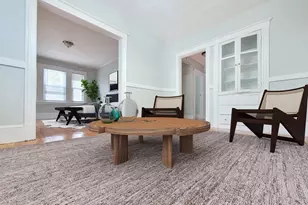
Tucked into one of Boston's most connected neighborhoods this stunning 4-bedroom, 2-bath townhouse in Fort Hill offers 1,693 SF of thoughtfully designed space across four levels featuring hardwood floors, recessed lighting, and oversized bay windows that bathe the living and dining areas in natural light. The main level flows seamlessly from open-concept living and dining area into the kitchen that boasts stainless steel appliances, a breakfast bar w/ beverage fridge, and Shaker cabinetry, making it a natural space for entertaining or unwinding after a short commute home. Two spacious bedrooms and a full bath with a stained glass window occupy the 2nd level, while the entire top floor is dedicated to a primary suite retreat with a walk-in closet, radiant-heated en-suite bath, and direct access to a private roof deck. The ground level bonus room offers flexibility as a 4th bedroom, home office, studio, or guest suite. In-unit laundry and a front patio complete the package. Available Now
Full Property Details
Full Property Details for 9 Cedar St #1
Sign in to view more details. Local MLS Rules require you to be signed in. Not a member yet? Sign up now.
General
- Status: Closed
- Type: Condo
- MLS ID: 73511716
- Added to Site: 70 day(s) ago
Rooms
Bathrooms
- Total Bathrooms: 2
- Full Bathrooms: 2
- Bathroom 1: 5.50 x 7.00, Second
- Bathroom 2: 5.42 x 9.50, Third
Bedrooms
- Total Bedrooms: 4
- Primary Bedroom: 16.67 x 21.25, Third
- Bedroom 2: 13.58 x 13.08, Second
- Bedroom 3: 9.08 x 10.50, Second
Other Rooms
- Living Room: 14.33 x 13.25, Main, First
- Kitchen: 9.08 x 10.17, Main, First
- Dining Room: 5.08 x 8.83, First
Location
- County: Suffolk
Structural Information
- Square Feet: 1,693
- Year Built: 2019
Disclosures and Reports
- Disclosures/Rstr.: none
- Property ID: 37750061281755
Listed and Sold by Compass, Stephen Johansen

Schools
Schools serving 9 Cedar St #1
School District:Boston School District
| Name | Grades | Distance |
|---|---|---|
Hale Elementary School 51 Cedar Street, Boston, MA 02119 | PK-5 | 0.1 mi |
Higginson/Lewis K-8 131 Walnut Avenue, Boston, MA 02119 | PK-8 | 0.3 mi |
Higginson School 160 Harrishof Street, Boston, MA 02119 | PK-2 | 0.5 mi |
James P Timilty Middle School 205 Roxbury Street, Boston, MA 02119 | 6-8 | 0.4 mi |
O'Bryant School Math/Science 55 Malcolm X Boulevard, Boston, MA 02120 | 7-12 | 0.5 mi |
Dearborn Middle School 36 Winthrop St, Boston, MA 02119 | 6-12 | 0.5 mi |
Madison Park High 75 Malcolm X Blvd, Boston, MA 02120 | 9-12 | 0.5 mi |
Fenway High School 67 Alleghany St, Boston, MA 02120 | 9-12 | 0.7 mi |
Egleston Community High School 3134 Washington Street, Boston, MA 02130 | 9-12 | 0.9 mi |
Disclaimer:
School attendance boundaries provided by ATTOM Data Solutions and are for reference only. Contact the school directly to verify enrollment eligibility.
Price History for 9 Cedar St #1
Date
Details
Price
Change
Source
7/03/2026
Sold
$4,000
—
MLS
5/02/2026
Listed
$4,000
—
MLS
Disclaimer: Historical sales information is derived from public records provided by the county offices. Information is not guaranteed and should be independently verified.
9 Cedar Street #1, Boston, MA 02119 (MLS# 73511716) is a Condo property that was sold at $4,000 on July 03, 2026. Want to learn more about 9 Cedar Street #1? Do you have questions about finding other real estate for sale or rent in Boston? You can browse all Boston rentals or contact a Coldwell Banker agent to request more information.