

This is a carousel with tiles that activate property listing cards. Use the previous and next buttons to navigate.
1/1
$2,190,000
This is a carousel with tiles that activate property listing cards. Use the previous and next buttons to navigate.
1/1
Property Description
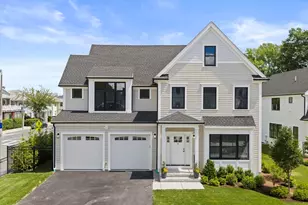
Introducing Mina Way - Boston's next premier address. Six stunning New Construction Single Family homes set on a new Cul-de-Sac blending privacy, luxury and convenience. Each house offers elevated design, superior craftsmanship, and state-of-the-art construction and include attached two car heated garages, private stone patios, and private level yards. Highlights include gourmet center-island kitchens featuring quartz countertops, premium stainless-steel appliances, gas cooking, and abundant cabinetry. Expansive family rooms with gas fireplaces open through atrium doors to private, professionally landscaped grounds. Primary suites with vaulted ceilings have spa-inspired bathrooms, soaking tubs, double vanities, and generous walk-in closets. 9' ceilings and abundant windows provide excellent natural light throughout. Easy access to the Mass Pike, Downtown Boston, Hospitals, trending restaurants, cafes & shops. A rare opportunity for a new single family home within Boston City limits.
Full Property Details
Full Property Details for 9 Mina Wy
General
- Sold For: $2,190,000
- Taxes: (2026)
- Status: Closed
- Type: Single Family
- Source: MLSPin
- MLS ID: 73541612
- Added to Site: 61 day(s) ago
Interior
- Number of Rooms: 8
- Interior Features: Entry Hall, Mud Room, Central Vacuum, Walk-Up Attic
- Fireplace: Yes
- Number of Fireplaces: 1
- Fireplace(s): Family Room
- Appliances: Gas Water Heater, Range, Dishwasher, Disposal, Refrigerator, Wine Refrigerator
- Flooring: Hardwood
Rooms
Bathrooms
- Total Bathrooms: 3
- Full Bathrooms: 2
- Half Bathrooms: 1
- Main - Full Baths: 2
- Main - 1/2 Baths: 1
- Bathroom 1: Half Bathroom, First
- Bathroom 2: Full Bathroom, Bathroom Double Vanity/Double Sink, B, Second
- Bathroom 3: Bathroom - Full, Bathroom - Double Vanity/Sink, Bath, Second
Bedrooms
- Total Bedrooms: 4
- Primary Bedroom: Yes, Second
- Bedroom 2: Second
- Bedroom 3: Second
- Bedroom 4: Second
Other Rooms
- Living Room: First
- Family Room: Exterior Access, First
- Kitchen: Dining Area, Stone/Granite/Solid Countertops, Kitchen Island, First
- Dining Room: First
- Laundry: Second Floor
Additional Information
- Security/Safety: Security System
Exterior
- Exterior Features: Patio, Professional Landscaping, Sprinkler System
Parking
- Garage: Yes
- Attached garage: Yes
- Garage Spaces: 2
- Total Spaces: 6
- Parking Features: Attached, Garage Door Opener, Heated Garage, Paved Drive, Off Street, Paved
Location
- Area: Brighton
- County: Suffolk
- Subdivision: Oak Square
- Driving Directions: GPS 712 Washington Street, Brighton, MA 02135. Located between Oak Sq and Newton Corner
Heating & Cooling
- Air Conditioning: Yes
- Cooling Type: Central Air
- Cooling Zones: 3
- Heating Type: Natural Gas, Hydro Air
- Heating Fuel: Natural Gas, Hydro Air
- Heating Zones: 4
Utilities
- Sewer: Public Sewer
- Water: Public
- Utility Description: Connection for Gas Range
Structural Information
- Architectural Style: Colonial
- Exterior Const.: Frame
- Basement: Yes
- Basement Desc.: Full, Walk-Out Access, Bulkhead
- Roof: Shingle
- Square Feet: 2,787
- Sq. Ft. Source: Owner
- Living Area: 2,787 Sq. Ft.
- Year Built: 2026
Lot Features
- Lot Size (Acres): 0.18
- Lot Dimensions: .18
- Frontage: Public
- Lot Features: Level
Green Features
- Energy Efficient: Thermostat
Financial Considerations
- Price Per Sq. Ft.: $785.79
- Tax Year: 2026
Disclosures and Reports
- Disclosures/Rstr.: Taxes and assessments TBD.
Get Pre-Approved Today
Schools
Schools serving 9 Mina Wy
School District:Boston School District
| Name | Grades | Distance |
|---|---|---|
Mary Lyon K-8 School 50 Beechcroft Street, Boston, MA 02135 | K-8 | 0.6 mi |
Edison K-8 60 Glenmont Road, Boston, MA 02135 | PK-8 | 0.8 mi |
Winship Elementary School 54 Dighton Street, Boston, MA 02135 | PK-5 | 1 mi |
Brighton High School 25 Warren Street, Boston, MA 02135 | 9-12 | 1.4 mi |
Boston Latin School 78 Avenue Louis Pasteur, Boston, MA 02115 | 7-12 | 3.8 mi |
James P Timilty Middle School 205 Roxbury Street, Boston, MA 02119 | 6-8 | 4.5 mi |
Lyon High School 95 Beechcroft Street, Boston, MA 02135 | 9-12 | 0.6 mi |
Fenway High School 67 Alleghany St, Boston, MA 02120 | 9-12 | 4.1 mi |
Margarita Muniz Academy 20 Child Street, Boston, MA 02130 | 9-12 | 4.4 mi |
Disclaimer:
School attendance boundaries provided by ATTOM Data Solutions and are for reference only. Contact the school directly to verify enrollment eligibility.
Price & Sales History for 9 Mina Wy
Date
Details
Price
Change
Source
8/14/2026
Sold
$2,190,000
-1.75%
MLS
6/25/2026
Listed
$2,229,000
—
MLS
Disclaimer: Historical sales information is derived from public records provided by the county offices. Information is not guaranteed and should be independently verified.
9 Mina Way, Boston, MA 02135 (MLS# 73541612) is a Single Family property that was sold at $2,190,000 on August 14, 2026. This property was listed by Michael Rothstein from our Chestnut Hill - Hammond Office.Want to learn more about 9 Mina Way? Do you have questions about finding other Single Family real estate for sale in Boston? You can browse all Boston real estate or contact a Coldwell Banker agent to request more information.