
This is a carousel with tiles that activate property listing cards. Use the previous and next buttons to navigate.
1/1
$645,000
This is a carousel with tiles that activate property listing cards. Use the previous and next buttons to navigate.
1/1
Property Description
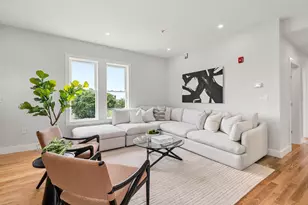
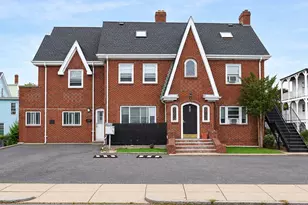
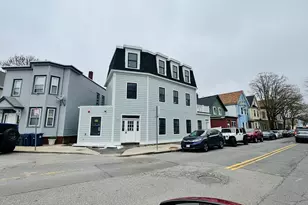
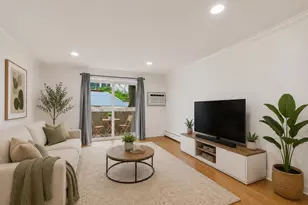
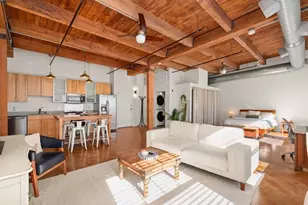
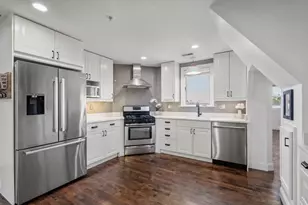
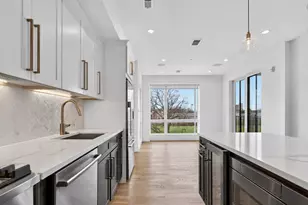
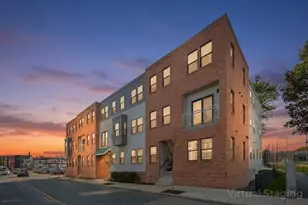
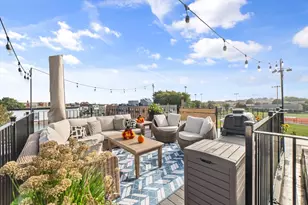
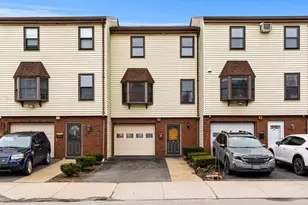
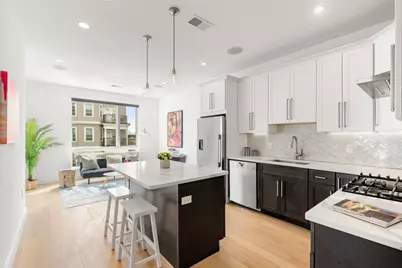
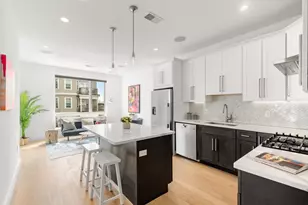
Welcome to Orient Heights! Beautifully designed 2-bed, 2-bath condo offering a refined take on East Boston living, with thoughtful finishes, in-unit laundry, and private outdoor space. Spanning 946 sq ft, the open kitchen, living, and dining area is centered around a sleek island with separate beverage fridge, ideal for both everyday living and entertaining. The kitchen features high-end appliances and custom cabinetry. A private deck extends the living space outdoors, creating a seamless indoor/outdoor flow. The well-proportioned bedrooms include a primary suite with en-suite bath, while the second bedroom offers flexibility for guests or a home office. One covered parking space is included. Ideally located near the Blue Line T and Constitution Beach, with easy access to local dining spots and everyday conveniences along Bennington Street, and a quick commute into downtown Boston.
Full Property Details
Full Property Details for 946 Saratoga St #204
General
- Sold For: $645,000
- HOA FEE: $398/month
- Taxes: $7,588 (2026)
- Status: Closed
- Type: Condo
- Source: MLSPin
- MLS ID: 73502007
- Added to Site: 92 day(s) ago
Interior
- Number of Rooms: 4
- Interior Features: Closet, Entry Hall
- Appliances: Range, Dishwasher, Disposal, Microwave, Refrigerator, Freezer, Washer, Dryer, Plumbed For Ice Maker
- Flooring: Wood, Tile
Rooms
Bathrooms
- Total Bathrooms: 2
- Full Bathrooms: 2
- Main - Full Baths: 2
- Bathroom 1: Full Bathroom, Tiled Bathroom with Shower Stall, 8.75 x 6.00, Second, 52 Sq. Ft.
- Bathroom 2: Full Bathroom, Tiled Bathroom with Tub, 8.75 x 5.67, Second, 49 Sq. Ft.
Bedrooms
- Total Bedrooms: 2
- Primary Bedroom: Yes, 13.00 x 13.08, Second, 170 Sq. Ft.
- Bedroom 2: Closet, Hardwood Flooring, 14.25 x 9.75, Second, 138 Sq. Ft.
Other Rooms
- Living Room: Hardwood Flooring, Exterior Balcony, Recessed Lighting, 14.42 x 11.08, Second, 159 Sq. Ft.
- Kitchen: Hardwood Flooring, Upgraded Countertops, Kitchen Island, Upgraded Cabinets, Open Floorplan, Recessed Lighting, Stainless Steel Appliances, Lighting - Sconce, 11.67 x 11.83, Second, 138 Sq. Ft.
- Laundry: Electric Dryer Hookup, Washer Hookup
Additional Information
- Year Round: Yes
- Security/Safety: Intercom
Exterior
- Exterior Features: Deck - Composite
Parking
- Garage: Yes
- Garage Spaces: 1
- Total Spaces: 1
- Parking Features: Carport, Deeded, Off Street
Location
- Area: East Boston
- County: Suffolk
- Complex: The Tess At 946 Saratoga St Condominium
- Building Name: The Tess At 946 Saratoga St Condominium
- Driving Directions: between Brandywyne Dr and Boardman St, adjacent to Noyes Playground
School Information
- Elementary School: Bps
- Middle School: Bps
- High School: Bps
Community
- Pets Allowed: Yes
- Pet Restrictions: Other (See Remarks)
- Management Type: Off-Site Professional Management
Heating & Cooling
- Air Conditioning: Yes
- Cooling Type: Central Air
- Cooling Zones: 1
- Heating Type: Forced Air
- Heating Fuel: Forced Air
- Heating Zones: 1
Utilities
- Sewer: Public Sewer
- Water: Public
- Utility Description: Connection for Gas Range, Connection for Gas Oven, Connection for Electric Dryer, Washer Hookup, Icemaker Connection
Structural Information
- Basement: Yes
- Basement Desc.: N
- Roof: Rubber
- Stories/Levels: 1
- Square Feet: 946
- Sq. Ft. Source: Public Records
- Living Area: 946 Sq. Ft.
- Year Built: 2021
Water Features
- Water Front Desc.: Harbor, Ocean, Walk to, 1/10 to 3/10 To Beach, Beach Ownership(Public)
Financial Considerations
- Price Per Sq. Ft.: $681.82
- Association Fee: $398
- Assoc Fee Freq.: Monthly
- Tax Amount: $7,588.8
- Tax Year: 2026
Disclosures and Reports
- Documents Avail.: Master Deed, Unit Deed, Rules & Regs, Management Association Bylaws, Floor Plans, Association Financial Statements, Certificate of Insurance
- Property ID: W:01 P:00533 S:010, 1330924
Get Pre-Approved Today
Schools
Schools serving 946 Saratoga St #204
School District:Boston School District
| Name | Grades | Distance |
|---|---|---|
Guild Elementary School 195 Leyden Street, Boston, MA 02128 | PK-5 | 0.3 mi |
Bradley Elementary School 110 Beachview Road, Boston, MA 02128 | PK-5 | 0.4 mi |
Patrick J Kennedy 343 Saratoga Street, Boston, MA 02128 | PK-5 | 1.2 mi |
East Boston High School 86 White Street, Boston, MA 02128 | 9-12 | 1.4 mi |
Charlestown High School 240 Medford Street, Boston, MA 02129 | 9-12 | 2.7 mi |
Quincy Upper School 152 Arlington Street, Boston, MA 02116 | 6-12 | 4 mi |
Boston Adult Academy 20 Church St, Boston, MA 02116 | 9-12 | 4 mi |
Excel High School 95 G. Street, Boston, MA 02127 | 9-12 | 4.2 mi |
Snowden Int'L High School 150 Newbury Street, Boston, MA 02116 | 9-12 | 4.3 mi |
Disclaimer:
School attendance boundaries provided by ATTOM Data Solutions and are for reference only. Contact the school directly to verify enrollment eligibility.
Price & Sales History for 946 Saratoga St #204
Date
Details
Price
Change
Source
7/09/2026
Sold
$645,000
-2.26%
MLS
6/03/2026
Price Reduced
$659,900
-5.72%
MLS
5/08/2026
Price Reduced
$699,900
-6.67%
MLS
4/15/2026
Listed
$749,900
—
MLS
Disclaimer: Historical sales information is derived from public records provided by the county offices. Information is not guaranteed and should be independently verified.
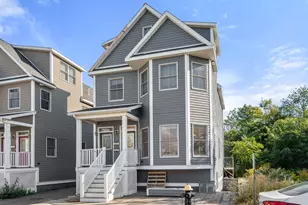
946 Saratoga St #204, Boston, MA 02128 (MLS# 73502007) is a Condo property that was sold at $645,000 on July 09, 2026. This property was listed by Alexandra Haueisen from our Boston-Back Bay Office.Want to learn more about 946 Saratoga St #204? Do you have questions about finding other Condo real estate for sale in Boston? You can browse all Boston real estate or contact a Coldwell Banker agent to request more information.