This is a carousel with tiles that activate property listing cards. Use the previous and next buttons to navigate.
1/1
$816,900
This is a carousel with tiles that activate property listing cards. Use the previous and next buttons to navigate.
1/1
Property Description
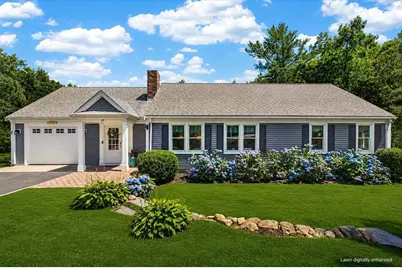
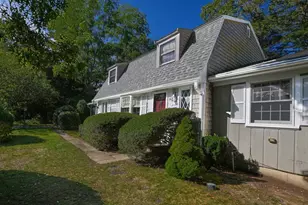
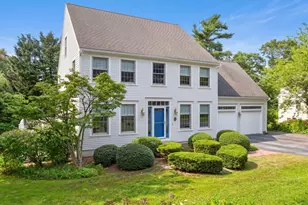
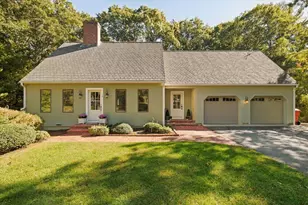
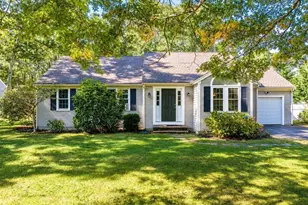
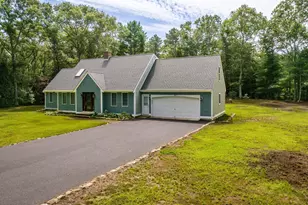
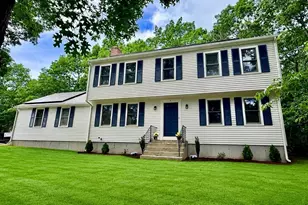
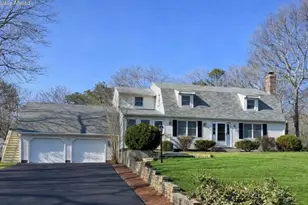
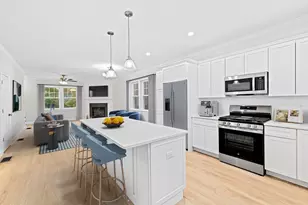
Space for everyone, single-level ease, and an entertainment wing made for fun - all tucked against the private woods of Shawme-Crowell State Forest. Beautifully renovated in 2019 by Clare Construction, this multi-level ranch delivers a stunning main floor with primary ensuite, first-floor laundry, hardwood floors, fireplaced living room with custom built-ins, and an open kitchen/dining that flows to gorgeous new weatherproof decks strung with Edison lights. Downstairs, the walk-out family/guest wing earns full entertainer status: oversized family room with built-in bar, 3 spacious bedrooms, full bath, full egress windows, and a slider opening to landscaped gardens bursting with roses and hydrangeas. Anderson windows, 6-zone mini-split heat & A/C, 2-zone oil backup (new tank 2024), new driveway, irrigation & Mass Save upgrades complete the package. Moments to Historic Sagamore Village, Cape Cod Canal Bike Path, beaches, walking trails & easy access to Boston/Providence.
Full Property Details
Full Property Details for 17 Hilltop Dr
Sign in to view more details. Local MLS Rules require you to be signed in. Not a member yet? Sign up now.
General
- Sold For: $816,900
- Taxes: $4,875 (2026)
- Status: Closed
- Type: Single Family
- MLS ID: 73544180
- Added to Site: 56 day(s) ago
Rooms
Bathrooms
- Total Bathrooms: 3
- Full Bathrooms: 2
- Half Bathrooms: 1
Bedrooms
- Total Bedrooms: 4
- Primary Bedroom: First
Parking
- Garage: Yes
- Garage Spaces: 1
- Parking Features: Attached, Garage Door Opener, Workshop in Garage, Paved Drive, Off Street
Location
- County: Barnstable
Structural Information
- Architectural Style: Ranch
- Basement: Yes
- Square Feet: 2,783
- Year Built: 1973
Lot Features
- Lot Size (Acres): 0.46
Financial Considerations
- Tax Amount: $4,875
- Tax Year: 2026
Disclosures and Reports
- Disclosures/Rstr.: Home underwent a permitted renovation in 2019; assessor's records have not yet been updated. Property is served by a 4-bedroom Title V septic system. Information deemed reliable but not guaranteed. Buyer/Buyer's agent solely responsible for verifying all information.
- Property ID: M:00181 B:0000 L:00250, 2183274
Listed by Resolve Realty, Dawn Vivenzio

Get Pre-Approved Today
Schools
Schools serving 17 Hilltop Dr
School District:Bourne School District
| Name | Grades | Distance |
|---|---|---|
Bournedale Elementary School 41 Ernest Valerie Road, Bourne, MA 02532 | PK-2 | 2.3 mi |
Bourne Intermediate School 70 Trowbridge Road, Bourne, MA 02532 | 3-5 | 3.4 mi |
Bourne Middle School 77 Waterhouse Road, Bourne, MA 02532 | 6-8 | 3.5 mi |
Bourne High School 75 Waterhouse Road, Bourne, MA 02532 | 9-12 | 3.5 mi |
Disclaimer:
School attendance boundaries provided by ATTOM Data Solutions and are for reference only. Contact the school directly to verify enrollment eligibility.
Price & Sales History for 17 Hilltop Dr
Date
Details
Price
Change
Source
8/28/2026
Sold
$816,900
-0.97%
MLS
7/08/2026
Listed
$824,900
—
MLS
Disclaimer: Historical sales information is derived from public records provided by the county offices. Information is not guaranteed and should be independently verified.
17 Hilltop Dr, Bourne, MA 02561 (MLS# 73544180) is a Single Family property that was sold at $816,900 on August 28, 2026. Want to learn more about 17 Hilltop Dr? Do you have questions about finding other Single Family real estate for sale in Bourne? You can browse all Bourne real estate or contact a Coldwell Banker agent to request more information.