
This is a carousel with tiles that activate property listing cards. Use the previous and next buttons to navigate.
1/1
$1,050,000
This is a carousel with tiles that activate property listing cards. Use the previous and next buttons to navigate.
1/1
Property Description
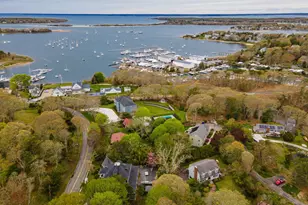
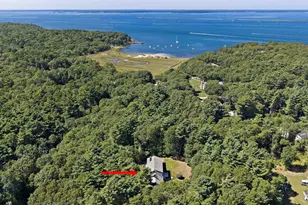
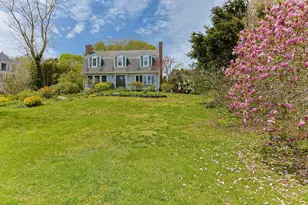
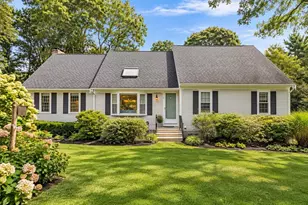
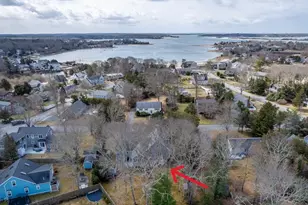
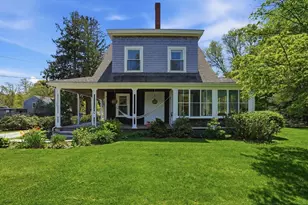
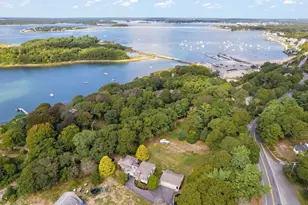
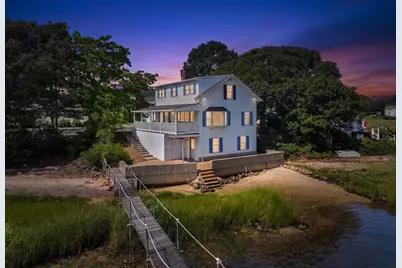
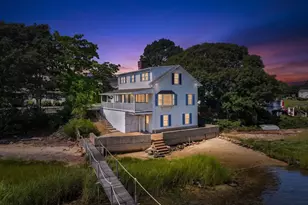
Rare waterfront opportunity on Patuisset Island with a private deep-water dock, your own private beach, expansive farmer's porch, harbor views, and endless potential. Lovingly owned by the same family for more than 8 decades/5 generations, this special property is ready for its next chapter while offering the opportunity to create memories for generations to come. Nestled along the water, the wraparound farmer's porch and deck overlooking the harbor provide the perfect setting for morning coffee, summer gatherings, boating adventures, and spectacular sunset views. Enjoy direct access to your own private beach and deep-water dock, creating the ultimate Cape Cod waterfront lifestyle. The flexible floor plan features a first-floor bedroom and full bath, along with two additional bedrooms and a second full bath on the upper level. A dual-sided fireplace connects the kitchen and living room, adding warmth, character, and timeless Cape Cod charm, while large windows fill the home with natural light and showcase the beauty of the waterfront setting. Additional features include a full walkout basement, outdoor shower, patio, and ample storage for boating, beach, and recreational gear. Recent improvements include freshly painted walls, ceilings, trim, and baseboards throughout much of the interior, creating a fresh canvas for the next owner to bring their vision and personal style to life, and the roof is approximately five years old. Seller has engaged an engineering firm to evaluate potential septic system solutions, providing a head start in the due diligence process, and information obtained during the engineering review will be shared with prospective buyers. Convenient to The Chart Room, Hen Cove Beach, Bassetts Island, marinas, boating, fishing, paddleboarding, walking, biking, and village amenities, this cherished waterfront property offers an exceptional opportunity to enjoy today while bringing your own vision for tomorrow.
Full Property Details
Full Property Details for 584 Circuit Ave
General
- Sold For: $1,050,000
- Taxes: $8,023 (2026)
- Status: Closed
- Type: Single Family
- Source: MLSPin
- MLS ID: 73565873
- Added to Site: 48 day(s) ago
Interior
- Number of Rooms: 5
- Fireplace: Yes
- Number of Fireplaces: 1
- Fireplace(s): Dining Room, Living Room
- Appliances: Water Heater, Range, Dishwasher, Refrigerator
- Flooring: Carpet, Laminate
Rooms
Bathrooms
- Total Bathrooms: 2
- Full Bathrooms: 2
- Main - Full Baths: 2
- Bathroom 1: Full Bathroom, Bathroom with Shower Stall, First
- Bathroom 2: Full Bathroom, Bathroom with Tub and Shower, Second
Bedrooms
- Total Bedrooms: 3
- Primary Bedroom: 9.20 x 9.80, Main, First, 90 Sq. Ft.
- Bedroom 2: Closet, Wall-to-Wall Carpet, 10.90 x 18.20, Second, 198 Sq. Ft.
- Bedroom 3: Closet, Wall-to-Wall Carpet, 10.10 x 18.20, Second, 183 Sq. Ft.
Other Rooms
- Living Room: Slider, 18.00 x 11.30, Main, First, 203 Sq. Ft.
- Kitchen: Laminate Flooring, 14.80 x 11.90, Main, First, 176 Sq. Ft.
- Dining Room: Laminate Flooring, 10.10 x 9.70, Main, First, 97 Sq. Ft.
- Laundry: In Basement
Additional Information
- Year Round: Yes
Exterior
- Exterior Features: Porch, Patio, Rain Gutters, Outdoor Shower
- Color: White
Parking
- Total Spaces: 2
- Parking Features: Off Street
Location
- Area: Pocasset
- County: Barnstable
- Driving Directions: Shore Road, to Island, Right on Circuit
School Information
- Elementary School: Bes/Bis
- Middle School: Bourne Middle
- High School: Bourne High School
Heating & Cooling
- Cooling Type: None
- Heating Type: Forced Air, Natural Gas
- Heating Fuel: Forced Air, Natural Gas
Utilities
- Sewer: Other
- Water: Public
Structural Information
- Architectural Style: Cape, Other (See Remarks)
- Exterior Const.: Block
- Basement: Yes
- Basement Desc.: Full, Walk-Out Access, Interior Entry, Concrete, Unfinished
- Roof: Shingle
- Square Feet: 1,232
- Sq. Ft. Source: Public Records
- Living Area: 1,232 Sq. Ft.
- Year Built: 1919
Lot Features
- Lot Size (Acres): 0.25
- Lot Dimensions: .25
- Lot Features: Flood Plain
Water Features
- Water Front: Yes
- Water Front Desc.: Waterfront, Ocean, 0 to 1/10 Mile To Beach
Financial Considerations
- Price Per Sq. Ft.: $852.27
- Tax Amount: $8,023
- Tax Year: 2026
Disclosures and Reports
- Exclusions: Blue Ktichen Light Fixture (Will Be Capped) & Sign Above Fireplace
- Disclosures/Rstr.: Title V has not been completed and will be the Buyer's responsibility. Buyer responsible for all Title V requirements, engineering, and septic compliance.
- Property ID: 2189559
Get Pre-Approved Today
Schools
Schools serving 584 Circuit Ave
School District:Bourne School District
| Name | Grades | Distance |
|---|---|---|
Bourne Intermediate School 70 Trowbridge Road, Bourne, MA 02532 | 3-5 | 4.2 mi |
Bournedale Elementary School 41 Ernest Valerie Road, Bourne, MA 02532 | PK-2 | 5.7 mi |
Bourne Middle School 77 Waterhouse Road, Bourne, MA 02532 | 6-8 | 4.1 mi |
Bourne High School 75 Waterhouse Road, Bourne, MA 02532 | 9-12 | 4.1 mi |
Disclaimer:
School attendance boundaries provided by ATTOM Data Solutions and are for reference only. Contact the school directly to verify enrollment eligibility.
Price & Sales History for 584 Circuit Ave
Date
Details
Price
Change
Source
9/24/2026
Sold
$1,050,000
-10.64%
MLS
8/19/2026
Listed
$1,175,000
—
MLS
Disclaimer: Historical sales information is derived from public records provided by the county offices. Information is not guaranteed and should be independently verified.
584 Circuit Ave, Bourne, MA 02559 (MLS# 73565873) is a Single Family property that was sold at $1,050,000 on September 24, 2026. This property was listed by Shana Lundell from our Plymouth Office.Want to learn more about 584 Circuit Ave? Do you have questions about finding other Single Family real estate for sale in Bourne? You can browse all Bourne real estate or contact a Coldwell Banker agent to request more information.