

This is a carousel with tiles that activate property listing cards. Use the previous and next buttons to navigate.
1/35
$625,000 Just Listed
This is a carousel with tiles that activate property listing cards. Use the previous and next buttons to navigate.
1/35
Property Description
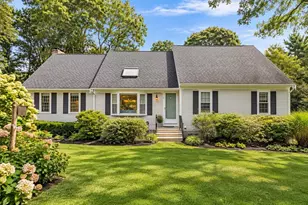
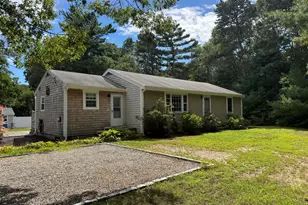
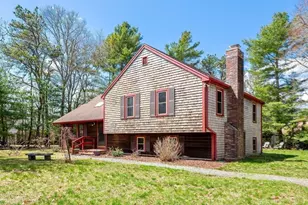
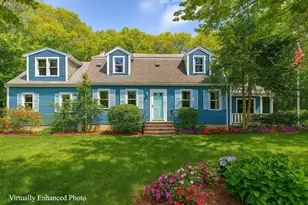
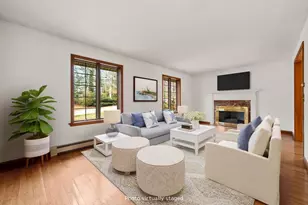
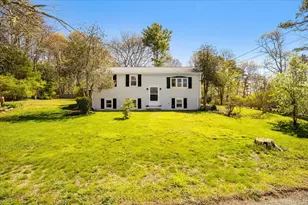
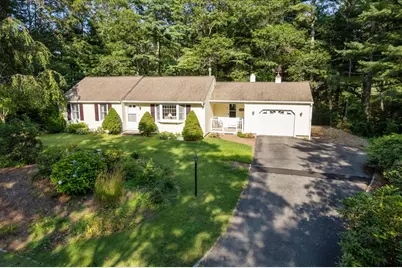
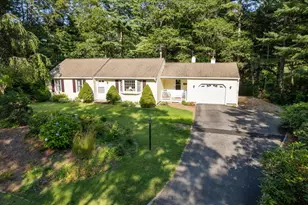
Nestled at the end of a quiet cul-de-sac in desirable Pocasset, this exceptionally maintained ranch offers one-level living with privacy and convenience. Abutting the 13th fairway of Pocasset Golf Course and surrounded by a wooded backdrop, this 2-bedroom, 2-bath home is just minutes from Bourne's beautiful beaches, including Hen's Cove, Monument Beach, and Barlow's Landing. The spacious kitchen offers wood flooring, granite countertops, a center island, and a dining area with a slider opening to a 3-season sunroom overlooking the wooded backyard. The inviting living room features hardwood flooring and a cozy gas stove. An updated full bath with a walk-in shower serves guests, while the primary bedroom offers hardwood floors and a private bath. The lower level provides a finished flex room perfect for a home office, hobby space, or guest room, along with two unfinished rooms offering abundant storage. Exceptional care, desirable features, and an outstanding location make this home a must-see.
Full Property Details
Full Property Details for 9 Keith Rd
General
- Price: $625,000
- Taxes: $4,091 (2026)
- Status: Active
- Type: Single Family
- Source: MLSPin
- MLS ID: 73562612
- Updated: 8/12/2026
- Added to Site: 2 day(s) ago
Interior
- Number of Rooms: 5
- Interior Features: Ceiling Fan(s), Vaulted Ceiling(s), Recessed Lighting, Sun Room
- Appliances: Range, Microwave, Refrigerator, Washer, Dryer
- Flooring: Wood, Tile, Carpet, Flooring - Stone/Ceramic Tile
Rooms
Bathrooms
- Total Bathrooms: 2
- Full Bathrooms: 2
- Main Floor Baths: 2
- Main - Full Baths: 2
- Bathroom 1: Bathroom with Shower Stall, Stone/Ceramic Tile Flooring, Main, First
- Bathroom 2: Full Bathroom, Bathroom with Shower Stall, Stone/Cer, Main, First
Bedrooms
- Total Bedrooms: 2
- Primary Bedroom: Yes, 14.60 x 13.30, Main, First, 194 Sq. Ft.
- Bedroom 2: Closet, Hardwood Flooring, 16.10 x 11.60, Main, First, 186 Sq. Ft.
Other Rooms
- Living Room: Hardwood Flooring, 21.80 x 11.80, Main, First, 257 Sq. Ft.
- Family Room: Wall-to-Wall Carpet, 23.70 x 8.90, Basement, 210 Sq. Ft.
- Kitchen: Ceiling Fan(s), Hardwood Flooring, Pantry, Upgraded Countertops, Kitchen Island, Recessed Lighting, Remodeled, Stainless Steel Appliances, 12.90 x 11.40, Main, First, 147 Sq. Ft.
- Dining Room: Hardwood Flooring, 11.50 x 11.40, Main, First, 131 Sq. Ft.
- Laundry: In Basement, Electric Dryer Hookup, Washer Hookup
Additional Information
- Year Round: Yes
Exterior
- Exterior Features: Porch, Professional Landscaping, Screens
- Color: yellow
Parking
- Garage: Yes
- Attached garage: Yes
- Garage Spaces: 1
- Total Spaces: 3
- Parking Features: Attached, Garage Door Opener, Paved Drive, Off Street, Tandem
Location
- Area: Pocasset
- County: Barnstable
- Driving Directions: County Road to Michael Road, then left onto Keith Road
School Information
- Elementary School: Bes/Bis
- Middle School: Bourne Middle
- High School: Bourne High School
Heating & Cooling
- Air Conditioning: Yes
- Cooling Type: Central Air
- Cooling Zones: 2
- Heating Type: Forced Air, Natural Gas
- Heating Fuel: Forced Air, Natural Gas
- Heating Zones: 2
Utilities
- Sewer: Private Sewer
- Water: Public
- Utility Description: Connection for Gas Range, Connection for Electric Dryer, Washer Hookup
Structural Information
- Architectural Style: Ranch
- Exterior Const.: Frame
- Basement: Yes
- Basement Desc.: Full, Partially Finished
- Roof: Shingle
- Drive-In Doors: Storm Door(s)
- Square Feet: 1,168
- Sq. Ft. Source: Public Records
- Year Built: 1983
Lot Features
- Lot Size (Acres): 0.46
- Lot Dimensions: .46
- Street/Road Desc.: Paved
Water Features
- Water Front Desc.: Ocean, 1/2 to 1 Mile To Beach, Beach Ownership(Public)
Financial Considerations
- Price Per Sq. Ft.: $535.1
- Tax Amount: $4,091
- Tax Year: 2026
Disclosures and Reports
- Disclosures/Rstr.: Sun Room 3 season. Hot water tank 4/24. Living room gas stove & heating system serviced annually. New septic installed in spring 2026. Certificate of compliance attached to listing info. SHOWING SCHEDULE: Thursday 9:00-10:00 AM &Saturday 11:00 AM-1:00 PM.
- Property ID: 2188994
Buyer's Brokerage Compensation: Contact Listing Agent
Not binding unless confirmed by separate agreement among applicable parties.
Get Pre-Approved Today
Schools
Schools serving 9 Keith Rd
School District:Bourne School District
| Name | Grades | Distance |
|---|---|---|
Bourne Intermediate School 70 Trowbridge Road, Bourne, MA 02532 | 3-5 | 3.5 mi |
Bournedale Elementary School 41 Ernest Valerie Road, Bourne, MA 02532 | PK-2 | 4.9 mi |
Bourne Middle School 77 Waterhouse Road, Bourne, MA 02532 | 6-8 | 3.4 mi |
Bourne High School 75 Waterhouse Road, Bourne, MA 02532 | 9-12 | 3.4 mi |
Disclaimer:
School attendance boundaries provided by ATTOM Data Solutions and are for reference only. Contact the school directly to verify enrollment eligibility.
Price & Sales History for 9 Keith Rd
Date
Details
Price
Change
Source
8/12/2026
Listed
$625,000
316.67%
MLS
4/30/1998
Sold
$150,000
—
Public Record
Disclaimer: Historical sales information is derived from public records provided by the county offices. Information is not guaranteed and should be independently verified.
Tax History
Tax History for 9 Keith Rd
Year
Property Taxes
Change
Tax Assessment
Change
2025
$4,007
3%
$513,000
5%
2024
$3,900
5%
$486,300
15%
2023
$3,720
-5%
$422,200
9%
2022
$3,914
3%
$387,900
10%
2021
$3,802
3%
$353,000
3%
2020
$3,682
5%
$342,800
3%
2019
$3,505
6%
$333,500
7%
2018
$3,293
8%
$312,400
6%
2017
$3,040
6%
$295,100
5%
2016
$2,866
1%
$282,100
—
2015
$2,841
—
$282,100
-3%
2014
$2,829
—
$292,300
—
Disclaimer: Historical tax information is derived from public records provided by the county offices. Information is not guaranteed and should be independently verified.
Estimate the Cost
Estimate the Cost for 9 Keith Rd
9 Keith Road, Bourne, MA 02559 (MLS# 73562612) is a Single Family property with 2 bedrooms and 2 full bathrooms. 9 Keith Road is currently listed for $625,000 and was received on August 12, 2026. This property is listed by Shana Lundell from our Plymouth Office.Want to learn more about 9 Keith Road? Do you have questions about finding other Single Family real estate for sale in Pocasset? You can browse all Pocasset real estate or contact a Coldwell Banker agent to request more information.