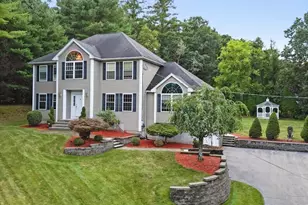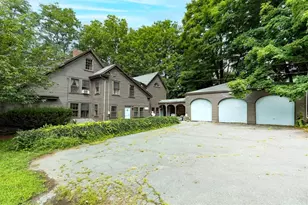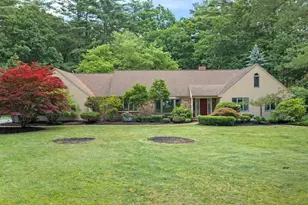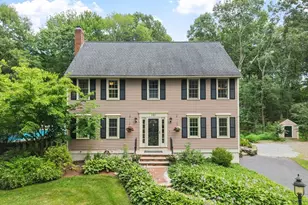

This is a carousel with tiles that activate property listing cards. Use the previous and next buttons to navigate.
$1,199,000 Just Listed
Get directions
View more dates
Join us at 11 Pearl on:
- Open House: 1:30 PM - 3:00 PM
Sunday 10/25 1:30 PM - 3:00 PM
11 Pearl,Boxford, MA 0192111 PearlBoxfordMA01921
This is a carousel with tiles that activate property listing cards. Use the previous and next buttons to navigate.
Full Property Details for 11 Pearl
General
- Price: $1,199,000
- Taxes: $16,481 (2026)
- Status: Active
- Type: Single Family
- Source: MLSPin
- MLS ID: 73594173
- Updated: 10/22/2026
- Added to Site: 2 day(s) ago
Interior
- Number of Rooms: 11
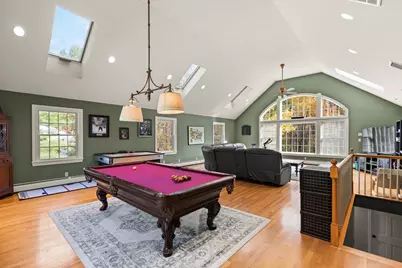
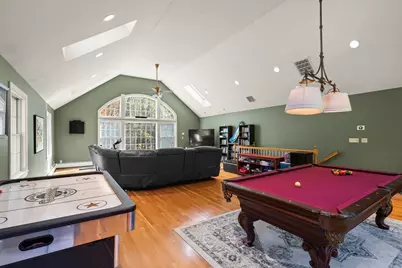
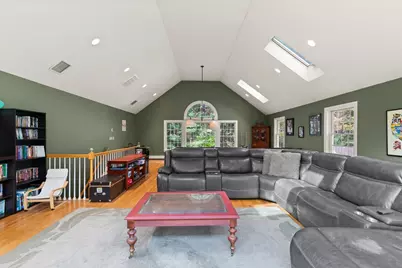
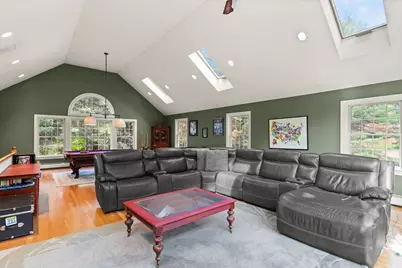
- Interior Features: Recessed Lighting, Lighting - Overhead, Cathedral Ceiling(s), Cable Hookup, Bathroom - Half, Den, Game Room, Office, Bathroom, Wet Bar
- Fireplace: Yes
- Number of Fireplaces: 3
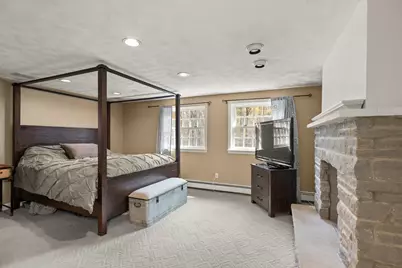
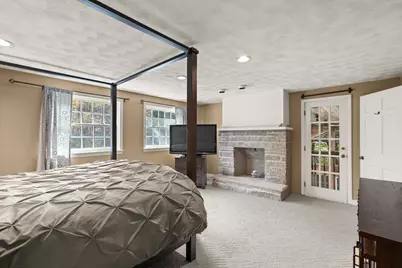
- Fireplace(s): Family Room, Master Bedroom
- Appliances: Water Heater, Range, Dishwasher, Microwave, Refrigerator, Washer, Dryer, Wine Refrigerator, Range Hood, Water Softener, Plumbed For Ice Maker
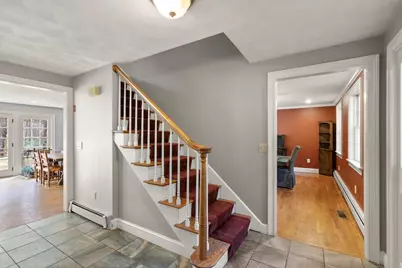
- Flooring: Tile, Carpet, Hardwood, Wood Laminate, Flooring - Wood, Flooring - Hardwood, Laminate
Rooms
Bathrooms
- Total Bathrooms: 4
- Full Bathrooms: 3
- Half Bathrooms: 1
- Main - Full Baths: 3
- Main - 1/2 Baths: 1
- Bathroom 1: 3/4 Bathroom, Bathroom with Shower Stall, 6.00 x 8.42, First, 50 Sq. Ft.
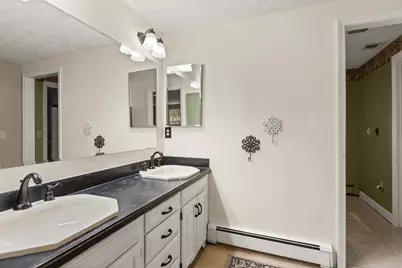
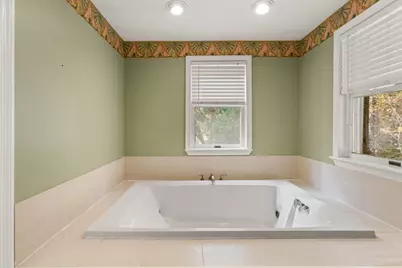
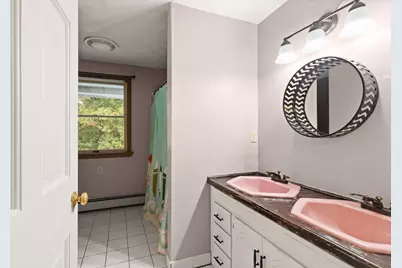
- Bathroom 2: Full Bathroom, Bathroom Double Vanity/Double Sink, B, 17.58 x 14.17, Second, 249 Sq. Ft.
- Bathroom 3: Bathroom - Full, Bathroom - Double Vanity/Sink, Bath, 9.42 x 9.92, Second, 93 Sq. Ft.
Bedrooms
- Total Bedrooms: 4
- Primary Bedroom: Yes, 17.50 x 14.67, Second, 256 Sq. Ft.
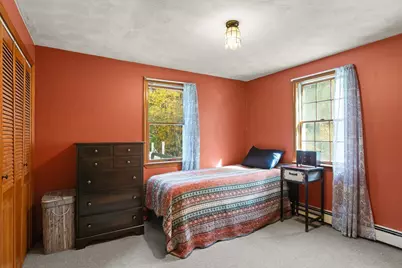
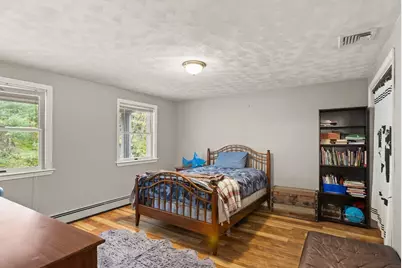
- Bedroom 2: Closet, Laminate Flooring, Lighting - Overhead, 12.83 x 13.08, Second, 167 Sq. Ft.
- Bedroom 3: Closet, Laminate Flooring, Lighting - Overhead, 14.00 x 13.08, Second, 183 Sq. Ft.
- Bedroom 4: Closet, Wall-to-Wall Carpet, Lighting - Overhead, 9.92 x 13.25, First, 131 Sq. Ft.
Other Rooms
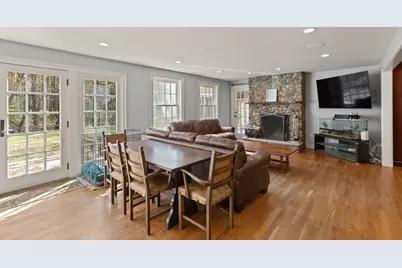
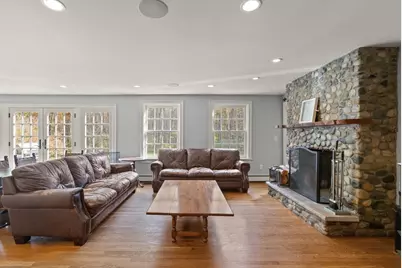
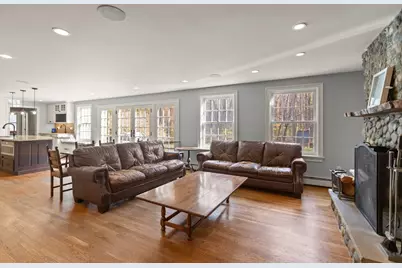
- Family Room: Hardwood Flooring, Recessed Lighting, 24.42 x 14.50, First, 354 Sq. Ft.
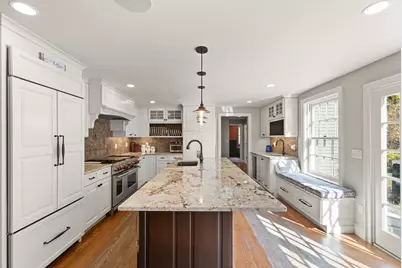
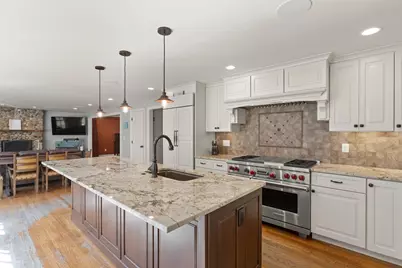
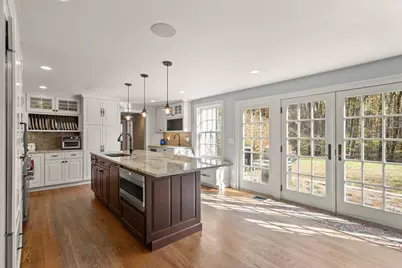
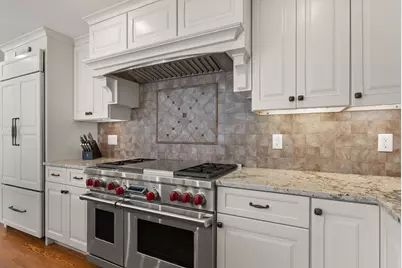
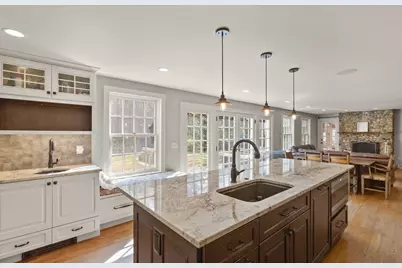
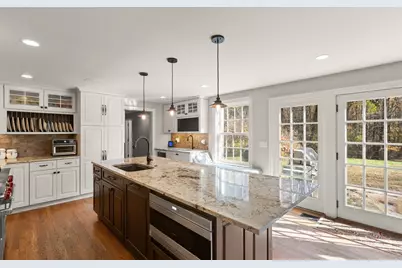
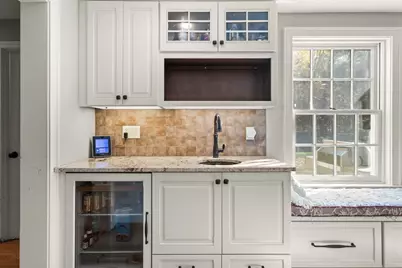
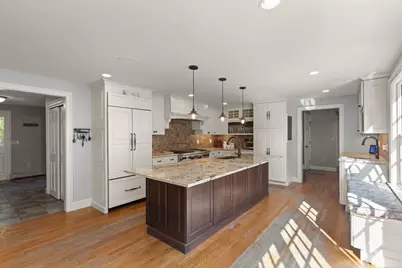
- Kitchen: Custom-Built Closet/Cabinets, Hardwood Flooring, Stone/Granite/Solid Countertops, Kitchen Island, Wet Bar, Exterior Access, Open Floorplan, Recessed Lighting, Remodeled, Slider, Stainless Steel Appliances, Wine Chiller, Gas Stove, Window Seat, 14.42 x 14.58, First, 210 Sq. Ft.
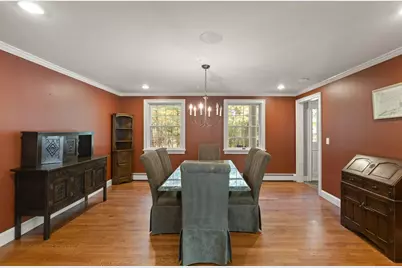
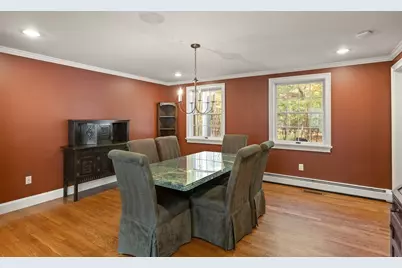
- Dining Room: Hardwood Flooring, Open Floorplan, Recessed Lighting, Crown Molding, 15.67 x 13.92, First, 218 Sq. Ft.
- Office: Flooring - Laminate, Lighting - Overhead, 7.92 x 9.75, Second, 77 Sq. Ft.
- Laundry: Flooring - Stone/Ceramic Tile, Electric Dryer Hookup, First Floor, Washer Hookup
Additional Information
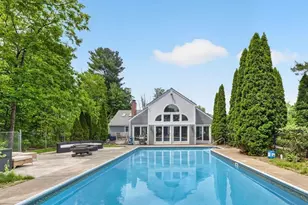
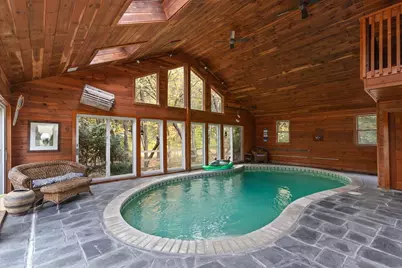
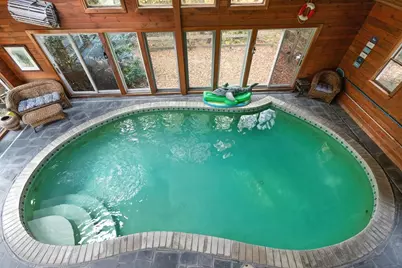
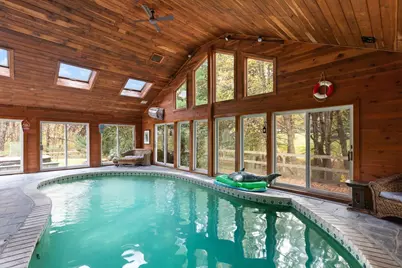
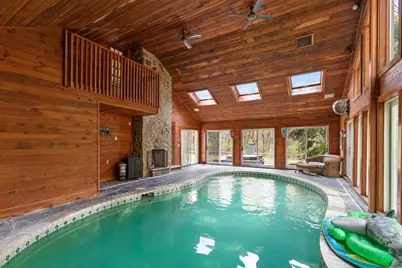
- Pool: Yes
- Pool Description: Pool - Inground Heated, Indoor
- Year Round: Yes
Exterior
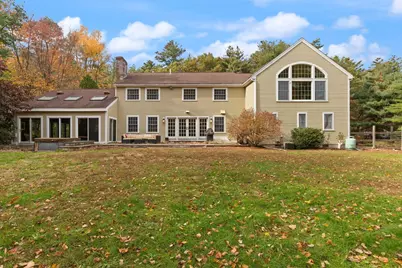
- Exterior Features: Porch, Patio, Pool - Inground Heated, Hot Tub/Spa, Storage, Screens, Fenced Yard, Garden, Stone Wall, Other
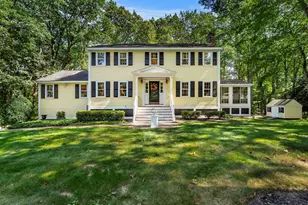
- Color: Sand
Parking
- Garage: Yes
- Attached garage: Yes
- Garage Spaces: 2
- Total Spaces: 9
- Parking Features: Attached, Under, Garage Door Opener, Paved Drive, Off Street, Paved
Location
- County: Essex
- Driving Directions: Main St. to Porter Rd. to Pearl Rd.
School Information
- Elementary School: Cole/Spofford
- Middle School: Masconomet
- High School: Masconomet
Heating & Cooling
- Air Conditioning: Yes
- Cooling Type: Central Air
- Cooling Zones: 3
- Heating Type: Baseboard, Oil
- Heating Fuel: Baseboard, Oil
- Heating Zones: 5
Utilities
- Sewer: Private Sewer
- Water: Private
- Utility Description: Connection for Gas Range, Connection for Electric Dryer, Washer Hookup, Icemaker Connection, Generator Connection
Structural Information
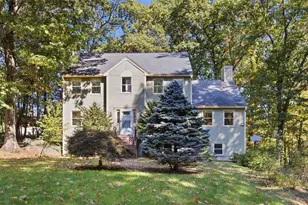
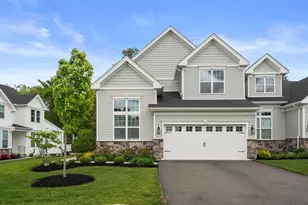
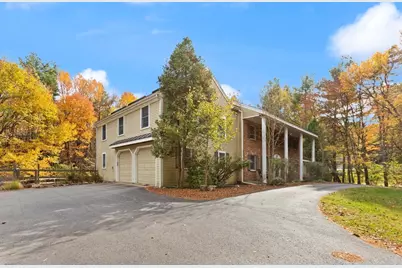
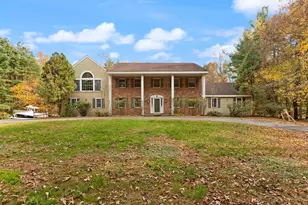
- Architectural Style: Colonial
- Exterior Const.: Frame
- Basement: Yes
- Basement Desc.: Full, Interior Entry, Bulkhead, Sump Pump, Concrete, Unfinished
- Roof: Shingle
- Drive-In Doors: French Doors
- Square Feet: 4,428
- Sq. Ft. Source: Public Records
- Year Built: 1987
Lot Features
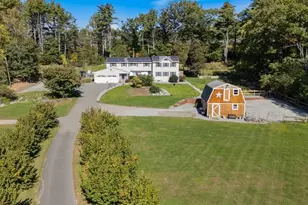
- Lot Size (Acres): 2
- Lot Dimensions: 2
- Frontage: Public
- Street/Road Desc.: Paved
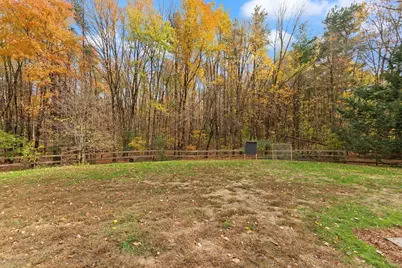
- Fence: Yes
- Lot Features: Cul-De-Sac, Corner Lot, Wooded, Cleared, Level
- Fencing (Description): Fenced/Enclosed, Fenced
Water Features
- Water Front Desc.: Lake/Pond
Green Features
- Energy Efficient: Thermostat
Financial Considerations
- Price Per Sq. Ft.: $270.78
- Tax Amount: $16,481
- Tax Year: 2026
Disclosures and Reports
- Exclusions: Washer/Dryer & Freezer In Garage Negotiable
- Disclosures/Rstr.: Hot tub & pool table to remain, EV charger, chimney repointed 2021, shed 2019, water softener 2018, oil tank 2019, irrigation & security not operational, speakers not set up, propane tank for kitchen range, indoor pool Gunite 7-8' deep, indoor pool rm not heated or ac, 1/2 bath & FP in pool area.
- Property ID: 1868583
Schools serving 11 Pearl
| Name | Grades | Distance |
|---|---|---|
Spofford Pond 31 Spofford Road, Boxford, MA 01921 | 3-6 | 2 mi |
Harry Lee Cole 26 Middleton Road, Boxford, MA 01921 | PK-2 | 4.1 mi |
Masconomet Regional Middle School 20 Endicott Road, Boxford, MA 01921 | 7-8 | 6.7 mi |
Masconomet Regional High School 20 Endicott Road, Boxford, MA 01921 | 9-12 | 6.7 mi |
Price & Sales History for 11 Pearl
Tax History for 11 Pearl
Estimate the Cost for 11 Pearl
11 Pearl, Boxford, MA 01921 (MLS# 73594173) is a Single Family property with 4 bedrooms, 3 full bathrooms and 1 partial bathroom. 11 Pearl is currently listed for $1,199,000 and was received on October 22, 2026. This property is listed by Mary Rossi from our Beverly Office.Want to learn more about 11 Pearl? Do you have questions about finding other Single Family real estate for sale in Boxford? You can browse all Boxford real estate or contact a Coldwell Banker agent to request more information.