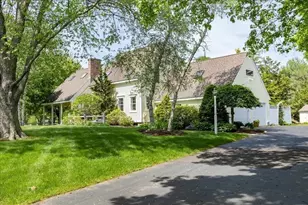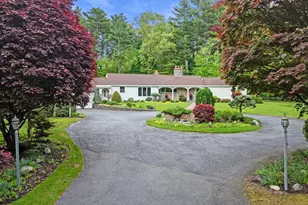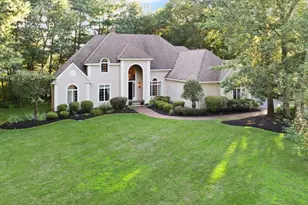

This is a carousel with tiles that activate property listing cards. Use the previous and next buttons to navigate.
1/1
$1,410,000
This is a carousel with tiles that activate property listing cards. Use the previous and next buttons to navigate.
1/1
Property Description
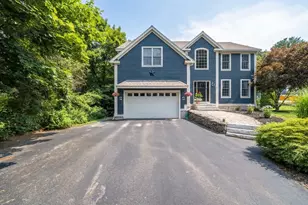
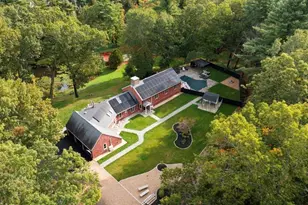
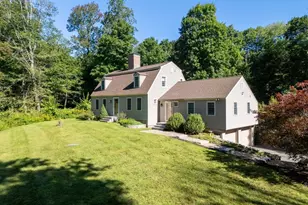
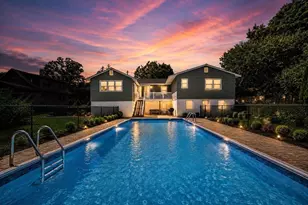
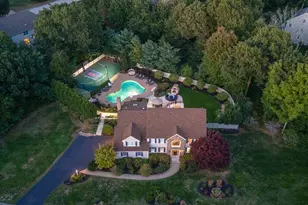
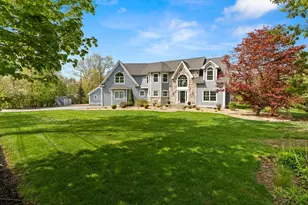
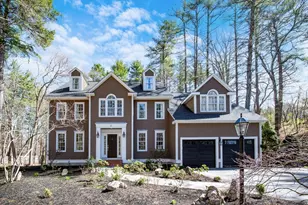
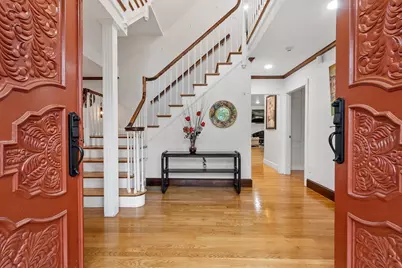
Location! Location! This beautiful contemporary freshly painted Tudor-style house with amazing pond views on a beautiful landscaped private setting offers 5 bedrooms, 3 full & 1 half baths. The open concept living space is perfect to entertain. The chef's kitchen features sleek cabinetry, quartz counter tops, large island, premium appliances and beautiful backsplash. Also, a family room with soaring ceilings and a beautiful fireplace. The other side of the kitchen connects with the formal elegant dining room and a formal living room with beautiful crown moldings and an elegant wet bar with more water views. The primary suite is a luxurious retreat, complete with a dream walk-in closet out of a magazine, high ceilings, skylight, private balcony, and serene views of the pond and the garden. The nice sized office has a fireplace, custom-built shelves and closet. Completing this incredible home with its porch, deck, patio, and a 4-car garage and 12 + parking spots on the driveway.
Full Property Details
Full Property Details for 34 Wildmeadow Rd
General
- Sold For: $1,410,000
- Taxes: $19,624 (2025)
- Status: Closed
- Type: Single Family
- Source: MLSPin
- MLS ID: 73435039
- Added to Site: 243 day(s) ago
Interior
- Number of Rooms: 12
- Interior Features: Bathroom - Half, Central Vacuum
- Fireplace: Yes
- Number of Fireplaces: 3
- Fireplace(s): Family Room
- Appliances: Gas Water Heater, Range, Oven, Dishwasher, Microwave, Refrigerator, Washer, Dryer, Vacuum System
- Flooring: Tile, Hardwood, Flooring - Stone/Ceramic Tile
Rooms
Bathrooms
- Total Bathrooms: 4
- Full Bathrooms: 3
- Half Bathrooms: 1
- Main - Full Baths: 3
- Main - 1/2 Baths: 1
- Bathroom 1: Full Bathroom, Bathroom Double Vanity/Double Sink, Tiled Bathroom with Shower Stall, Bathroom with Tub, , First
- Bathroom 2: Full Bathroom, Bathroom Double Vanity/Double Sink, T, Second
- Bathroom 3: Bathroom - Full, Bathroom - With Shower Stall, Basement
Bedrooms
- Total Bedrooms: 5
- Primary Bedroom: Yes, Second
- Bedroom 2: Closet, Hardwood Flooring, Second
- Bedroom 3: Closet, Hardwood Flooring, Second
- Bedroom 4: Closet, Hardwood Flooring, Third
Other Rooms
- Living Room: Hardwood Flooring, Wet Bar, Exterior Access, Open Floorplan, Crown Molding, First
- Family Room: Hardwood Flooring, Balcony/Deck, Exterior Deck, Exterior Access, First
- Kitchen: Hardwood Flooring, Exterior Deck, Exterior Access, Open Floorplan, Gas Stove, First
- Dining Room: Hardwood Flooring, Crown Molding, First
- Laundry: In Basement, Electric Dryer Hookup
Additional Information
- Security/Safety: Security System
Exterior
- Exterior Features: Porch, Deck, Deck - Composite, Patio, Balcony
- Color: white
Parking
- Garage: Yes
- Attached garage: Yes
- Garage Spaces: 4
- Total Spaces: 16
- Parking Features: Attached, Paved Drive, Paved
Location
- County: Essex
- Driving Directions: From 95N go to Endicott rd. to Middleton left to Holmes rd. then right to Mildmeadow rd on the left
Heating & Cooling
- Air Conditioning: Yes
- Cooling Type: Central Air, Ductless
- Cooling Zones: 3
- Heating Type: Forced Air, Natural Gas
- Heating Fuel: Forced Air, Natural Gas
- Heating Zones: 2
Utilities
- Sewer: Private Sewer
- Water: Private
- Utility Description: Connection for Gas Range, Connection for Gas Oven, Connection for Electric Dryer
Structural Information
- Architectural Style: Contemporary, Tudor
- Exterior Const.: Frame, Brick
- Basement: Yes
- Basement Desc.: Full, Garage Access
- Roof: Shingle
- Drive-In Doors: Insulated Doors
- Square Feet: 5,365
- Sq. Ft. Source: Public Records
- Living Area: 5,365 Sq. Ft.
- Year Built: 1985
Lot Features
- Lot Size (Acres): 2.04
- Lot Dimensions: 2.04
- Frontage: Public
- Street/Road Desc.: Paved
- Lot Features: Wooded, Gentle Sloping
Financial Considerations
- Price Per Sq. Ft.: $262.81
- Tax Amount: $19,624
- Tax Year: 2025
- Terms: Other (See Remarks)
Disclosures and Reports
- Disclosures/Rstr.: Public records indicated 2 full bathrooms and half bathroom but existing are 3 full bathrooms and half. Easement for the electric and telephone wires. Security Video camaras outside of the house.
- Property ID: M:040 B:001 L:068, 1870927
Get Pre-Approved Today
Schools
Schools serving 34 Wildmeadow Rd
School District:Boxford School District
| Name | Grades | Distance |
|---|---|---|
Harry Lee Cole 26 Middleton Road, Boxford, MA 01921 | PK-2 | 2 mi |
Spofford Pond 31 Spofford Road, Boxford, MA 01921 | 3-6 | 4.7 mi |
Disclaimer:
School attendance boundaries provided by ATTOM Data Solutions and are for reference only. Contact the school directly to verify enrollment eligibility.
Price & Sales History for 34 Wildmeadow Rd
Date
Details
Price
Change
Source
4/06/2026
Sold
$1,410,000
-2.76%
MLS
11/04/2025
Price Reduced
$1,450,000
-3.01%
MLS
10/13/2025
Price Reduced
$1,495,000
-6.27%
MLS
9/24/2025
Listed
$1,595,000
—
MLS
Disclaimer: Historical sales information is derived from public records provided by the county offices. Information is not guaranteed and should be independently verified.
34 Wildmeadow Rd, Boxford, MA 01921 (MLS# 73435039) is a Single Family property that was sold at $1,410,000 on April 06, 2026. This property was listed by Gabriela DeBenedictis from our Manchester, MA Office.Want to learn more about 34 Wildmeadow Rd? Do you have questions about finding other Single Family real estate for sale in Boxford? You can browse all Boxford real estate or contact a Coldwell Banker agent to request more information.