
This is a carousel with tiles that activate property listing cards. Use the previous and next buttons to navigate.
1/1
$1,580,000
This is a carousel with tiles that activate property listing cards. Use the previous and next buttons to navigate.
1/1
Property Description
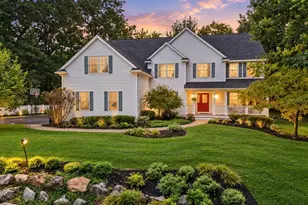
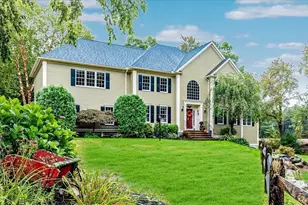
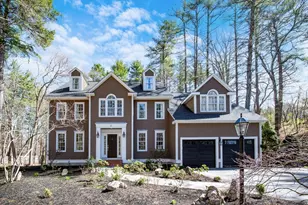
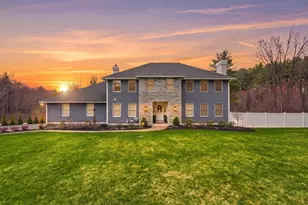
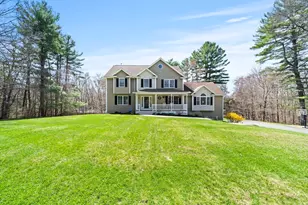
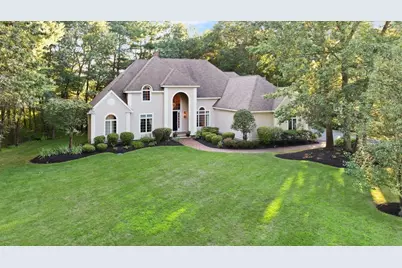
Nestled in the golf course community surrounding Ferncroft Country Club, this beautiful custom Colonial on 2 acres has much to offer. Grand foyer, high ceilings, architectural details, hardwood floors, large Andersen windows, two fireplaces and three bay garage. Spacious chef's kitchen with center island, dining nook, and access to deck and enclosed 3 season porch. Formal living and dining rooms with coffee/cocktail bar perfect for entertaining. First-floor primary suite with marble bath and two oversized walk-in closets. A private office with custom built-ins creates an ideal work-from-home space. Second level offers guest suite with private bath, two additional bedrooms with Jack-and-Jill bath, and exercise room. Walk-out basement with future expansion potential. Located in the highly regarded Masconomet School District and close to dining, shopping, and commuter routes. A rare chance to enjoy an exceptional lifestyle in one of North Shore's premier golf course communities.
Full Property Details
Full Property Details for 2 New Meadow Ln
General
- Sold For: $1,580,000
- Taxes: $24,493 (2026)
- Status: Closed
- Type: Single Family
- Source: MLSPin
- MLS ID: 73494340
- Added to Site: 101 day(s) ago
Interior
- Number of Rooms: 9
- Interior Features: Closet/Cabinets - Custom Built, Recessed Lighting, Bathroom - Full, Bathroom - Double Vanity/Sink, Bathroom - With Tub & Shower, Countertops - Stone/Granite/Solid, Home Office, Bathroom, Foyer, Exercise Room, Mud Room, Wet Bar, High Speed Internet
- Fireplace: Yes
- Number of Fireplaces: 2
- Fireplace(s): Family Room, Living Room
- Appliances: Gas Water Heater, Water Heater, Oven, Dishwasher, Microwave, Range, Refrigerator
- Flooring: Tile, Carpet, Hardwood, Flooring - Hardwood, Flooring - Stone/Ceramic Tile
Rooms
Bathrooms
- Total Bathrooms: 4
- Full Bathrooms: 3
- Half Bathrooms: 1
- Main - Full Baths: 3
- Main - 1/2 Baths: 1
- Bathroom 1: Half Bathroom, Gas Dryer Hookup, Washer Hookup, Pedestal Sink, 7.50 x 6.50, First, 48 Sq. Ft.
- Bathroom 2: Full Bathroom, Bathroom Double Vanity/Double Sink, T, 25.58 x 13.25, First, 338 Sq. Ft.
- Bathroom 3: Bathroom - Full, Bathroom - With Tub & Shower, Close, 7.17 x 9.25, Second, 66 Sq. Ft.
Bedrooms
- Total Bedrooms: 4
- Primary Bedroom: Yes, 17.25 x 22.25, First, 383 Sq. Ft.
- Bedroom 2: Ceiling Fan(s), Walk-In Closet(s), Wall-to-Wall Carpet, 14.58 x 15.83, Second, 230 Sq. Ft.
- Bedroom 3: Walk-In Closet(s), Wall-to-Wall Carpet, 12.08 x 14.33, Second, 173 Sq. Ft.
- Bedroom 4: 3/4 Bathroom, Ceiling Fan(s), Walk-In Closet(s), Wall-to-Wall Carpet, Cable Hookup, Recessed Lighting, Win, 12.42 x 15.75, Second, 195 Sq. Ft.
Other Rooms
- Living Room: Hardwood Flooring, Picture Window(s), Recessed Lighting, 25.58 x 18.42, First, 471 Sq. Ft.
- Family Room: Closet, Custom-Built Closet/Cabinets, Hardwood Flooring, Cable Hookup, Exterior Access, Open Floorplan, Recessed Lighting, 16.42 x 25.25, First, 414 Sq. Ft.
- Kitchen: Hardwood Flooring, Dining Area, Pantry, Stone/Granite/Solid Countertops, Kitchen Island, Exterior Access, Open Floorplan, Recessed Lighting, Slider, Lighting - Pendant, 13.67 x 18.33, First, 250 Sq. Ft.
- Dining Room: Hardwood Flooring, Picture Window(s), Recessed Lighting, Lighting - Pendant, 12.00 x 19.33, First, 232 Sq. Ft.
- Office: Closet/Cabinets - Custom Built, Flooring - Hardwood, Recessed Lighting, 13.58 x 11.83, First, 160 Sq. Ft.
- Laundry: Bathroom - Half, Flooring - Stone/Ceramic Tile, Gas Dryer Hookup, Washer Hookup, First Floor
Additional Information
- Year Round: Yes
- Security/Safety: Security System
Exterior
- Exterior Features: Porch - Enclosed, Porch - Screened, Deck - Wood, Patio, Professional Landscaping, Sprinkler System, Decorative Lighting, Screens
- Color: Sand
Parking
- Garage: Yes
- Attached garage: Yes
- Garage Spaces: 3
- Total Spaces: 7
- Parking Features: Attached, Storage, Paved Drive, Off Street, Paved
Location
- County: Essex
- Subdivision: Ferncroft Estates
- Driving Directions: Use GPS
School Information
- Elementary School: Steward/Proctor
- Middle School: Masconomet
- High School: Masconomet
Heating & Cooling
- Air Conditioning: Yes
- Cooling Type: Central Air
- Cooling Zones: 3
- Heating Type: Forced Air, Natural Gas
- Heating Fuel: Forced Air, Natural Gas
- Heating Zones: 3
Utilities
- Sewer: Private Sewer
- Water: Public
- Utility Description: Connection for Gas Range, Connection for Gas Dryer, Washer Hookup
Structural Information
- Architectural Style: Colonial
- Exterior Const.: Frame
- Basement: Yes
- Basement Desc.: Full, Walk-Out Access, Interior Entry, Concrete, Unfinished
- Roof: Shingle
- Drive-In Doors: Insulated Doors
- Square Feet: 4,397
- Sq. Ft. Source: Public Records
- Living Area: 4,397 Sq. Ft.
- Year Built: 1997
Lot Features
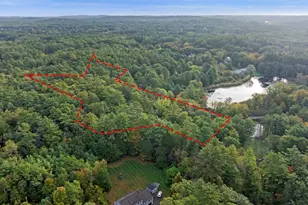
- Lot Size (Acres): 2.03
- Lot Dimensions: 2.03
- Frontage: Public
- Street/Road Desc.: Paved
- Lot Features: Cul-De-Sac, Corner Lot, Wooded, Cleared, Level
Green Features
- Energy Efficient: Thermostat
Financial Considerations
- Price Per Sq. Ft.: $359.34
- Tax Amount: $24,493.56
- Tax Year: 2026
Disclosures and Reports
- Disclosures/Rstr.: Seller offering a Premium Assurant Home Warranty to buyer. Floor plans are for marketing purposes only. Room sizes are approximate. Mudroom not heated.
- Property ID: 3695279
Get Pre-Approved Today
Schools
Schools serving 2 New Meadow Ln
School Districts:Masconomet School District, Topsfield School District
| Name | Grades | Distance |
|---|---|---|
Proctor Elementary School 60 Main Street, Topsfield, MA 01983 | 4-6 | 2.6 mi |
Steward Elementary School 261 Perkins Row, Topsfield, MA 01983 | PK-3 | 3.9 mi |
Masconomet Regional Middle School 20 Endicott Road, Boxford, MA 01921 | 7-8 | 1.2 mi |
Masconomet Regional High School 20 Endicott Road, Boxford, MA 01921 | 9-12 | 1.2 mi |
Disclaimer:
School attendance boundaries provided by ATTOM Data Solutions and are for reference only. Contact the school directly to verify enrollment eligibility.
Price & Sales History for 2 New Meadow Ln
Date
Details
Price
Change
Source
6/30/2026
Sold
$1,580,000
-1.19%
MLS
4/01/2026
Listed
$1,599,000
—
MLS
Disclaimer: Historical sales information is derived from public records provided by the county offices. Information is not guaranteed and should be independently verified.
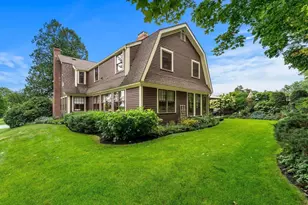
2 New Meadow Lane, Topsfield, MA 01983 (MLS# 73494340) is a Single Family property that was sold at $1,580,000 on June 30, 2026. This property was listed by Mary Rossi from our Beverly Office.Want to learn more about 2 New Meadow Lane? Do you have questions about finding other Single Family real estate for sale in Topsfield? You can browse all Topsfield real estate or contact a Coldwell Banker agent to request more information.