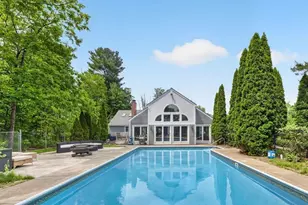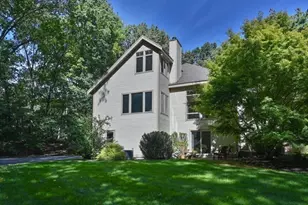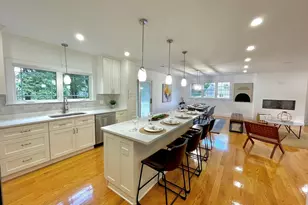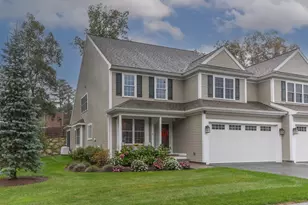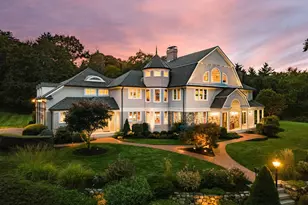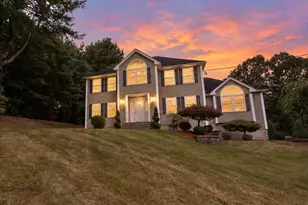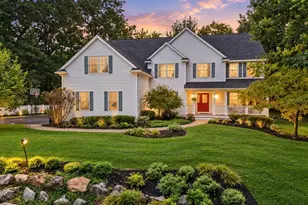

This is a carousel with tiles that activate property listing cards. Use the previous and next buttons to navigate.
$969,900 Just Listed
Get directions
View more dates
Join us at 778 Main Street on:
- Open House: 12:00 PM - 1:30 PM
Sunday 10/4 12:00 PM - 1:30 PM
778 Main Street,Boxford, MA 01921778 Main StreetBoxfordMA01921
This is a carousel with tiles that activate property listing cards. Use the previous and next buttons to navigate.
Full Property Details for 778 Main St
General
- Price: $969,900
- Taxes: $11,417 (2026)
- Status: Active
- Type: Single Family
- Source: MLSPin
- MLS ID: 73583461
- Updated: 9/28/2026
- Added to Site: 3 day(s) ago
Interior
- Number of Rooms: 10
- Interior Features: Closet, Closet/Cabinets - Custom Built, Office, Bonus Room, High Speed Internet
- Fireplace: Yes
- Number of Fireplaces: 1
- Fireplace(s): Family Room, Living Room
- Appliances: Water Heater, Range, Dishwasher, Microwave, Refrigerator, Washer, Dryer, Water Treatment
- Flooring: Tile, Vinyl, Pine, Flooring - Wood
Rooms
Bathrooms
- Total Bathrooms: 3
- Full Bathrooms: 2
- Half Bathrooms: 1
- Main - Full Baths: 2
- Main - 1/2 Baths: 1
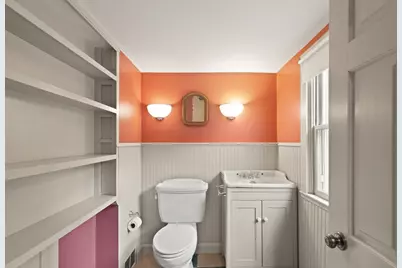
- Bathroom 1: Half Bathroom, Vinyl Flooring, First
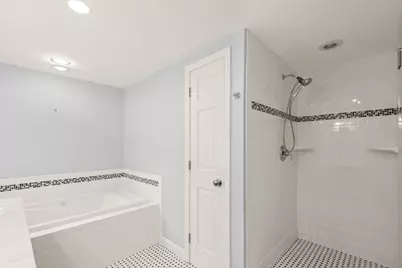
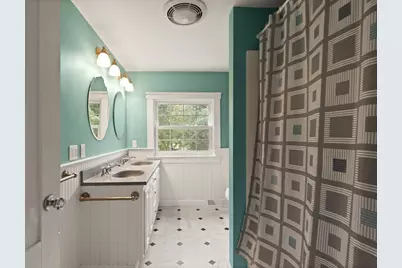
- Bathroom 2: Full Bathroom, Bathroom Double Vanity/Double Sink, T, 12.83 x 10.50, Second, 134 Sq. Ft.
- Bathroom 3: Bathroom - Double Vanity/Sink, Bathroom - With Tub, 7.83 x 10.50, Second, 82 Sq. Ft.
Bedrooms
- Total Bedrooms: 4
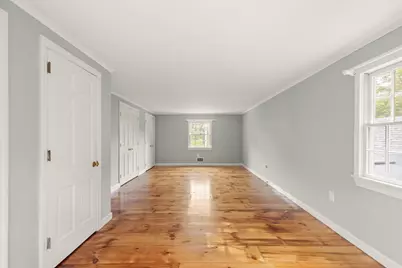
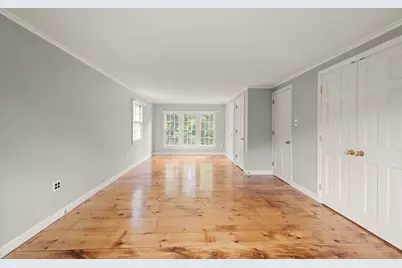
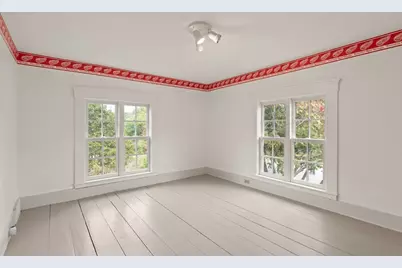
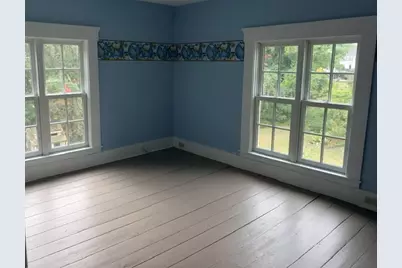
- Primary Bedroom: Yes, 12.50 x 27.75, Second, 346 Sq. Ft.
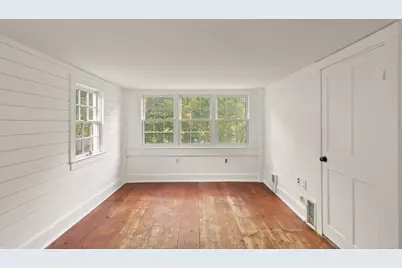
- Bedroom 2: Closet, Wood Flooring, 14.92 x 11.50, Second, 171 Sq. Ft.
- Bedroom 3: Closet, Wood Flooring, Attic Access, Lighting - Overhead, 10.83 x 14.00, Second, 151 Sq. Ft.
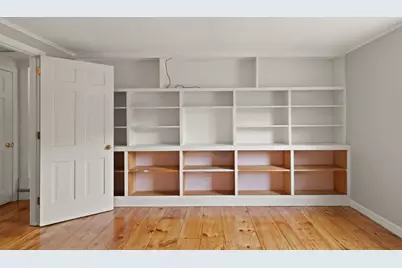
- Bedroom 4: Closet, Custom-Built Closet/Cabinets, Wood Flooring, 11.83 x 13.42, Second, 158 Sq. Ft.
Other Rooms
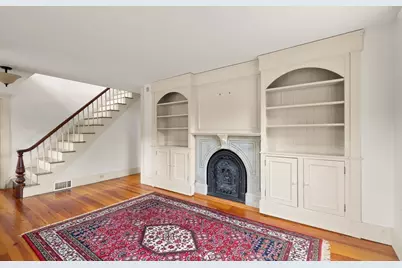
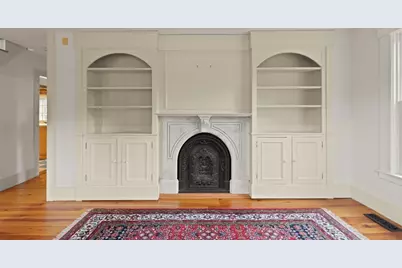
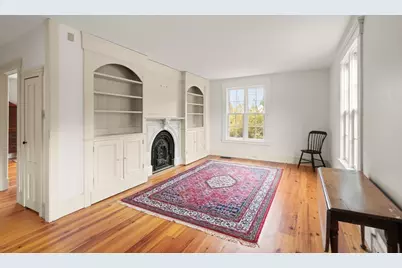
- Living Room: Custom-Built Closet/Cabinets, Wood Flooring, 22.33 x 11.75, First, 262 Sq. Ft.
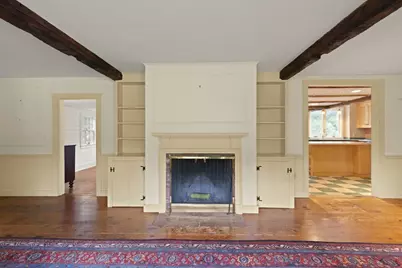
- Family Room: Beamed Ceilings, Custom-Built Closet/Cabinets, Wood Flooring, Bay/Bow/Box Window(s), Lighting - Sconce, 26.75 x 13.08, First, 349 Sq. Ft.
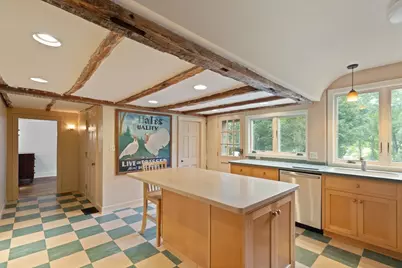
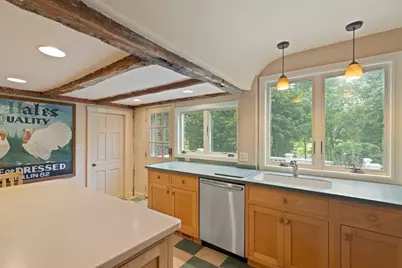
- Kitchen: Beamed Ceilings, Vinyl Flooring, Pantry, Stone/Granite/Solid Countertops, Kitchen Island, 16.17 x 13.58, First, 219 Sq. Ft.
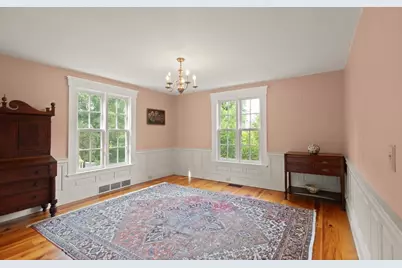
- Dining Room: Wood Flooring, Chair Rail, Wainscoting, Lighting - Pendant, 14.08 x 13.83, First, 194 Sq. Ft.
- Office: Closet, Flooring - Wood, 10.17 x 13.42, First, 136 Sq. Ft.
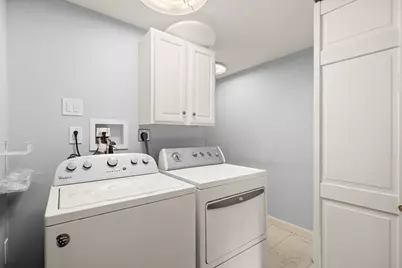
- Laundry: Electric Dryer Hookup, Washer Hookup, Second Floor
Additional Information
- Year Round: Yes
Exterior
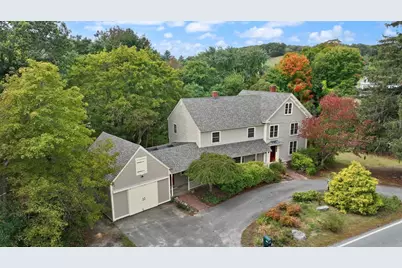
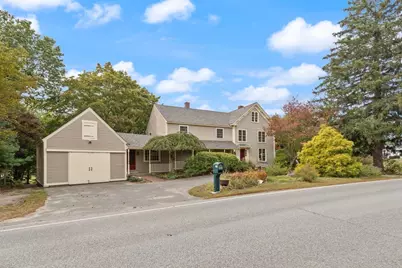
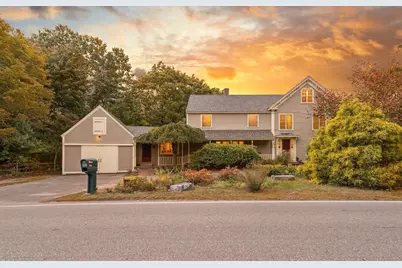
- Exterior Features: Deck - Composite, Storage, Barn/Stable, Screens, Garden, Stone Wall
- Color: Sand
Parking
- Garage: Yes
- Attached garage: Yes
- Garage Spaces: 2
- Total Spaces: 6
- Parking Features: Attached, Barn, Paved Drive, Off Street, Paved
Location
- Area: West Boxford
- County: Essex
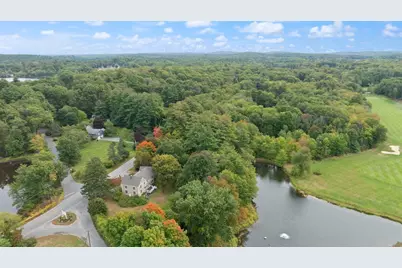
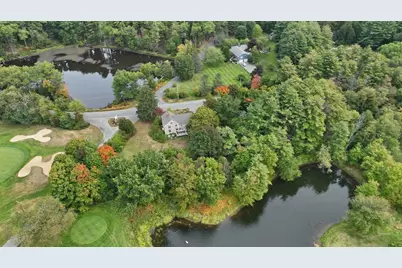
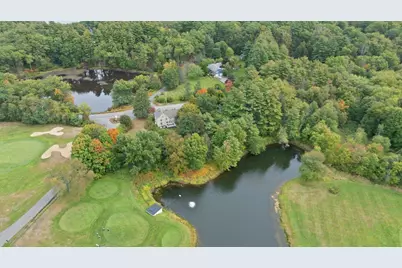
- Driving Directions: Main St. Home is right before entrance to Far Corners Golf Course
School Information
- Elementary School: Cole/Spofford
- Middle School: Masconomet
- High School: Masconomet
Heating & Cooling
- Air Conditioning: Yes
- Cooling Type: Central Air, Ductless, Whole House Fan
- Cooling Zones: 2
- Heating Type: Forced Air, Oil
- Heating Fuel: Forced Air, Oil
- Heating Zones: 1
Utilities
- Sewer: Private Sewer
- Water: Private
- Utility Description: Connection for Gas Range, Connection for Electric Oven, Connection for Electric Dryer, Washer Hookup
Structural Information
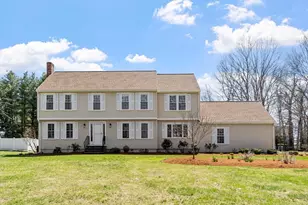
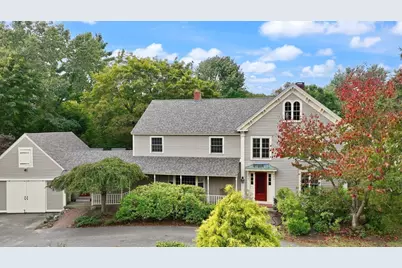
- Architectural Style: Colonial, Antique
- Exterior Const.: Frame
- Basement: Yes
- Basement Desc.: Partial, Interior Entry, Bulkhead, Sump Pump, Concrete, Unfinished
- Roof: Shingle
- Square Feet: 3,096
- Sq. Ft. Source: Public Records
- Year Built: 1831
Additional Structures
- Other Structures: Barn/Stable
Lot Features
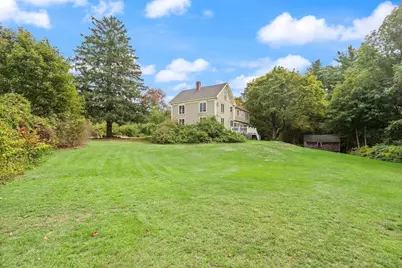
- Lot Size (Acres): 2
- Lot Dimensions: 2
- Frontage: Public
- Street/Road Desc.: Paved
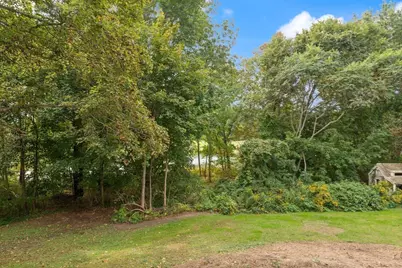
- Lot Features: Wooded, Cleared, Gentle Sloping
Financial Considerations
- Price Per Sq. Ft.: $313.28
- Tax Amount: $11,417
- Tax Year: 2026
Disclosures and Reports
- Exclusions: Wall Plaque In Kitchen, All Outside Garden Statuary, Signs In Bonus Room
- Disclosures/Rstr.: Roof 2025. Propane used for gas range and hot water, well pump replaced 2023, water softener & treatment 2016, boiler 15 yr old. Barn and shed being sold "as is". Faux FP in living room. Land is registered land. Room measurements are approximate & floor plans are for marketing only.
- Property ID: 1868012
Schools serving 778 Main St
| Name | Grades | Distance |
|---|---|---|
Spofford Pond 31 Spofford Road, Boxford, MA 01921 | 3-6 | 4.2 mi |
Harry Lee Cole 26 Middleton Road, Boxford, MA 01921 | PK-2 | 6.6 mi |
Masconomet Regional Middle School 20 Endicott Road, Boxford, MA 01921 | 7-8 | 9.2 mi |
Masconomet Regional High School 20 Endicott Road, Boxford, MA 01921 | 9-12 | 9.2 mi |
Price & Sales History for 778 Main St
Tax History for 778 Main St
Estimate the Cost for 778 Main St
778 Main Street, Boxford, MA 01921 (MLS# 73583461) is a Single Family property with 4 bedrooms, 2 full bathrooms and 1 partial bathroom. 778 Main Street is currently listed for $969,900 and was received on September 28, 2026. This property is listed by Mary Rossi from our Beverly Office.Want to learn more about 778 Main Street? Do you have questions about finding other Single Family real estate for sale in Boxford? You can browse all Boxford real estate or contact a Coldwell Banker agent to request more information.