
This is a carousel with tiles that activate property listing cards. Use the previous and next buttons to navigate.
1/1
$849,900
This is a carousel with tiles that activate property listing cards. Use the previous and next buttons to navigate.
1/1
Property Description
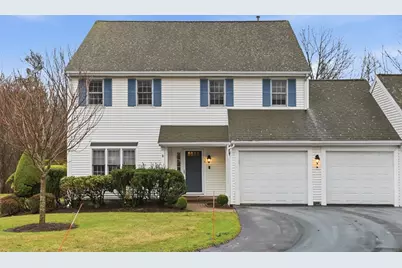
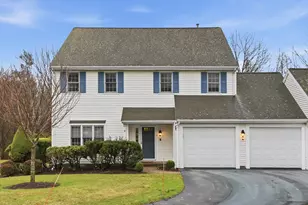
Step into this premier end unit townhome in the exclusive Braintree Hills community, offering 3,679 sqft of beautifully proportioned living space. Crafted for those who value elegance & privacy, this home lives like a single family house without the demands of maintenance. The dramatic great room, framed by cathedral ceilings, cascading skylights, & a gas fireplace creates a breathtaking centerpiece, opening to a serene deck embraced by greenery. The 1st floor primary suite feels indulgently private, complete w/a spa inspired jacuzzi bath & calming ambiance. A polished eat in kitchen features a breakfast nook & generous pantry space. Upstairs, 2 spacious bedrooms & a lofted gallery overlook the grand main level w/artful dimension. The expansive walkout lower level, w/full bath, laundry, & flexible living areas, invites possibilities for an in law suite, executive workspace, gym, or media room. A two car garage & effortless access to Boston complete this rare, distinguished offering.
Full Property Details
Full Property Details for 605 Middle St #38
General
- Sold For: $849,900
- HOA FEE: $639/month
- Taxes: $7,299 (2025)
- Status: Closed
- Type: Townhouse
- Source: MLSPin
- MLS ID: 73492124
- Added to Site: 61 day(s) ago
Interior
- Number of Rooms: 9
- Interior Features: Bathroom - Full, Bathroom - With Tub & Shower, Loft, Den, Office, Exercise Room, Game Room, Bathroom
- Fireplace: Yes
- Number of Fireplaces: 1
- Appliances: Range, Dishwasher, Microwave, Refrigerator
- Flooring: Tile, Carpet, Laminate, Hardwood, Flooring - Hardwood, Flooring - Wall to Wall Carpet, Flooring - Stone/Ceramic Tile
Rooms
Bathrooms
- Total Bathrooms: 4
- Full Bathrooms: 3
- Half Bathrooms: 1
- Main - Full Baths: 3
- Main - 1/2 Baths: 1
- Bathroom 1: Half Bathroom, Stone/Ceramic Tile Flooring, 4.00 x 7.00, First, 28 Sq. Ft.
- Bathroom 2: Full Bathroom, Bathroom Double Vanity/Double Sink, B, 9.00 x 8.50, First, 76 Sq. Ft.
- Bathroom 3: Bathroom - Full, Bathroom - Double Vanity/Sink, Bath, 7.50 x 8.50, Second, 63 Sq. Ft.
Bedrooms
- Total Bedrooms: 3
- Primary Bedroom: Yes, 14.00 x 13.50, First, 189 Sq. Ft.
- Bedroom 2: Laminate Flooring, 13.00 x 12.00, Second, 156 Sq. Ft.
- Bedroom 3: Wall-to-Wall Carpet, 14.00 x 15.00, Second, 210 Sq. Ft.
Other Rooms
- Living Room: Skylight, Cathedral Ceiling(s), Wall-to-Wall Carpet, Exterior Deck, Exterior Access, Open Floorplan, Recessed Lighting, Slider, 18.50 x 15.00, First, 277 Sq. Ft.
- Kitchen: Stone/Ceramic Tile Flooring, Pantry, Breakfast Bar/Nook, Electric Dryer Hookup, Stainless Steel Appliances, Washer Hookup, Gas Stove, 13.00 x 17.00, First, 221 Sq. Ft.
- Dining Room: Cathedral Ceiling(s), Hardwood Flooring, Open Floorplan, 18.00 x 9.50, First, 171 Sq. Ft.
- Office: Flooring - Laminate, Exterior Access, 14.00 x 18.00, Basement, 252 Sq. Ft.
- Laundry: Flooring - Stone/Ceramic Tile, Electric Dryer Hookup, Washer Hookup, In Basement, In Unit
Additional Information
- Year Round: Yes
Exterior
- Exterior Features: Deck - Composite
Parking
- Garage: Yes
- Attached garage: Yes
- Garage Spaces: 2
- Total Spaces: 4
- Parking Features: Attached, Off Street
Location
- County: Norfolk
- Complex: Braintree Hills
- Building Name: Braintree Hills
- Driving Directions: Liberty St to Middle St. Enter into Braintree Hills at 605 Middle St.
School Information
- High School: Braintree High
Community
- Assoc. Fees Include: Clubhouse
- Pets Allowed: Yes
Heating & Cooling
- Air Conditioning: Yes
- Cooling Type: Central Air
- Cooling Zones: 2
- Heating Type: Forced Air, Natural Gas
- Heating Fuel: Forced Air, Natural Gas
- Heating Zones: 2
Utilities
- Sewer: Public Sewer
- Water: Public
- Utility Description: Connection for Gas Range, Connection for Electric Dryer, Washer Hookup
Structural Information
- Exterior Const.: Frame
- Basement: Yes
- Basement Desc.: Y
- Roof: Shingle
- Stories/Levels: 3
- Square Feet: 3,679
- Sq. Ft. Source: Plans
- Living Area: 3,679 Sq. Ft.
- Year Built: 1996
Water Features
- Water Front Desc.: Lake/Pond, 1 to 2 Mile To Beach, Beach Ownership(Public)
Financial Considerations
- Price Per Sq. Ft.: $231.01
- Association Fee: $639
- Assoc Fee Freq.: Monthly
- Tax Amount: $7,299
- Tax Year: 2025
Disclosures and Reports
- Documents Avail.: Master Deed, Unit Deed, Floor Plans, Association Financial Statements
- Exclusions: One Window Leading Out To The Deck In The Living Room Has Lost Its Insulating Gas Seal.
- Disclosures/Rstr.: Buyer and buyer’s agent are responsible for verifying all property information and conducting their own due diligence. Seller and Listing Agent are not liable for any inaccuracies. Buyer responsible for condo questionnaire fee if applicable. Appliances conveyed as a gift w/no warranties.
- Property ID: M:1002 B:5 L:438, 11972
Get Pre-Approved Today
Schools
Schools serving 605 Middle St #38
School District:Braintree School District
| Name | Grades | Distance |
|---|---|---|
Morrison Elementary School 260 Liberty Street, Braintree, MA 02184 | K-5 | 0.5 mi |
East Middle School, Braintree, MA 305 River Street, Braintree, MA 02184 | 6-8 | 0.8 mi |
Braintree High School 128 Town Street, Braintree, MA 02184 | 9-12 | 1.7 mi |
Disclaimer:
School attendance boundaries provided by ATTOM Data Solutions and are for reference only. Contact the school directly to verify enrollment eligibility.
Price & Sales History for 605 Middle St #38
Date
Details
Price
Change
Source
5/05/2026
Sold
$849,900
—
MLS
3/26/2026
Listed
$849,900
—
MLS
Disclaimer: Historical sales information is derived from public records provided by the county offices. Information is not guaranteed and should be independently verified.
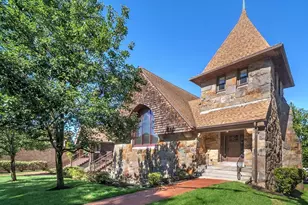
605 Middle Street #38, Braintree, MA 02184 (MLS# 73492124) is a Townhouse property that was sold at $849,900 on May 05, 2026. This property was listed by Alysa O'Hara from our Norwell-Hanover Regional Office.Want to learn more about 605 Middle Street #38? Do you have questions about finding other Townhouse real estate for sale in Braintree? You can browse all Braintree real estate or contact a Coldwell Banker agent to request more information.