This is a carousel with tiles that activate property listing cards. Use the previous and next buttons to navigate.
1/1
$950,000
This is a carousel with tiles that activate property listing cards. Use the previous and next buttons to navigate.
1/1
Property Description
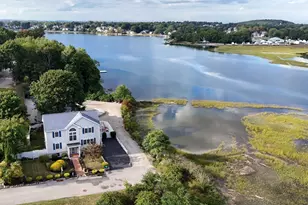
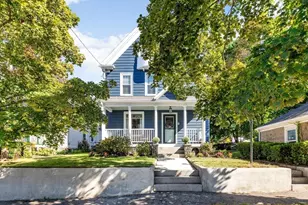
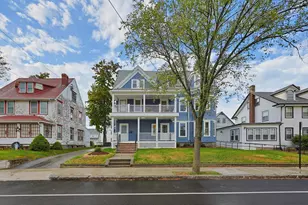
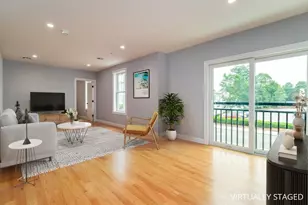
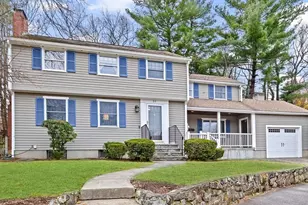
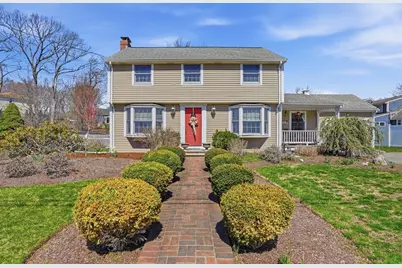
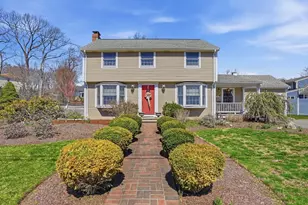
Welcome to this timeless Colonial offering the perfect blend of classic charm and modern updates. This well-maintained home features three comfortable bedrooms and one and a half baths, along with a traditional layout that includes a formal living room and dining room ideal for both everyday living and entertaining. The updated kitchen is thoughtfully designed with stainless steel appliances and ample cabinetry, flowing seamlessly into a spacious family room filled with natural light. Additional living space can be found in the finished basement, perfect for a variety of uses. An attached garage provides convenience, while the expansive, fenced-in yard is a true highlight-featuring, a gorgeous blue stone patio, mature trees and beautifully established flower gardens that create a private and inviting outdoor setting.
Full Property Details
Full Property Details for 9 Doris Rd
General
- Sold For: $950,000
- Taxes: $7,365 (2025)
- Status: Closed
- Type: Single Family
- Source: MLSPin
- MLS ID: 73508092
- Added to Site: 85 day(s) ago
Interior
- Number of Rooms: 7
- Interior Features: High Speed Internet
- Fireplace: Yes
- Number of Fireplaces: 2
- Fireplace(s): Living Room
- Appliances: Gas Water Heater, Range, Dishwasher, Disposal, Microwave, Refrigerator, Washer, Dryer, Range Hood
- Flooring: Tile, Carpet, Laminate, Hardwood, Flooring - Wall to Wall Carpet
Rooms
Bathrooms
- Total Bathrooms: 2
- Full Bathrooms: 1
- Half Bathrooms: 1
- Main - Full Baths: 1
- Main - 1/2 Baths: 1
- Bathroom 1: Half Bathroom, Lighting - Sconce, Pedestal Sink, First
- Bathroom 2: Full Bathroom, Tiled Bathroom with Shower Stall, Sto, Second
Bedrooms
- Total Bedrooms: 3
- Primary Bedroom: Second
- Bedroom 2: Closet, Hardwood Flooring, Second
- Bedroom 3: Closet, Hardwood Flooring, Second
Other Rooms
- Living Room: Hardwood Flooring, Bay/Bow/Box Window(s), First
- Family Room: Ceiling Fan(s), Hardwood Flooring, Slider, First
- Kitchen: Hardwood Flooring, Stone/Granite/Solid Countertops, Upgraded Cabinets, Recessed Lighting, Gas Stove, Peninsula, First
- Dining Room: Hardwood Flooring, Bay/Bow/Box Window(s), Slider, Lighting - Overhead, First
- Laundry: Electric Dryer Hookup, Washer Hookup, In Basement, Gas Dryer Hookup
Additional Information
- Year Round: Yes
Exterior
- Exterior Features: Patio, Rain Gutters, Screens, Fenced Yard, Garden
- Color: Beige
Parking
- Garage: Yes
- Attached garage: Yes
- Garage Spaces: 1
- Total Spaces: 5
- Parking Features: Attached, Garage Door Opener, Storage, Paved Drive, Paved
Location
- County: Norfolk
- Driving Directions: From Rte 3 Union Street , right on Middle Street, Left on Doris Road
School Information
- Elementary School: Morrison Elementary
- Middle School: East Middle School
- High School: Braintree High School
Heating & Cooling
- Air Conditioning: Yes
- Cooling Type: Window Unit(s)
- Heating Type: Baseboard, Natural Gas, Fireplace(s)
- Heating Fuel: Baseboard, Natural Gas, Fireplace(s)
- Heating Zones: 2
Utilities
- Sewer: Public Sewer
- Water: Public
- Utility Description: Connection for Gas Range, Connection for Gas Oven, Connection for Gas Dryer, Washer Hookup
Structural Information
- Architectural Style: Colonial
- Exterior Const.: Post & Beam
- Basement: Yes
- Basement Desc.: Full, Partially Finished, Sump Pump
- Roof: Shingle
- Drive-In Doors: Storm Door(s)
- Square Feet: 2,950
- Sq. Ft. Source: Public Records
- Living Area: 2,950 Sq. Ft.
- Year Built: 1961
Lot Features
- Lot Size (Acres): 0.37
- Lot Dimensions: .37
- Frontage: Public
- Fence: Yes
- Lot Features: Level
- Fencing (Description): Fenced/Enclosed, Fenced
Water Features
- Water Front Desc.: Lake/Pond, 1 to 2 Mile To Beach, Beach Ownership(Public)
Green Features
- Energy Efficient: Thermostat
Financial Considerations
- Price Per Sq. Ft.: $322.03
- Tax Amount: $7,365
- Tax Year: 2025
Disclosures and Reports
- Disclosures/Rstr.: Electric fireplace insert in the living room and fireplace screen and tools do not convey with the sale. Fireplace is a wood fireplace, in working condition.Both Bathroom Mirrors will be replaced before close.
- Property ID: 22355
Get Pre-Approved Today
Schools
Schools serving 9 Doris Rd
School District:Braintree School District
| Name | Grades | Distance |
|---|---|---|
Morrison Elementary School 260 Liberty Street, Braintree, MA 02184 | K-5 | 0.3 mi |
East Middle School, Braintree, MA 305 River Street, Braintree, MA 02184 | 6-8 | 0.8 mi |
Braintree High School 128 Town Street, Braintree, MA 02184 | 9-12 | 1.9 mi |
Disclaimer:
School attendance boundaries provided by ATTOM Data Solutions and are for reference only. Contact the school directly to verify enrollment eligibility.
Price & Sales History for 9 Doris Rd
Date
Details
Price
Change
Source
6/24/2026
Sold
$950,000
5.56%
MLS
4/27/2026
Listed
$899,999
—
MLS
Disclaimer: Historical sales information is derived from public records provided by the county offices. Information is not guaranteed and should be independently verified.
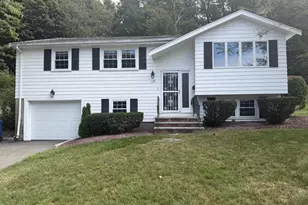
9 Doris Road, Braintree, MA 02184 (MLS# 73508092) is a Single Family property that was sold at $950,000 on June 24, 2026. This property was listed by Kerry Moore from our Duxbury Office.Want to learn more about 9 Doris Road? Do you have questions about finding other Single Family real estate for sale in Braintree? You can browse all Braintree real estate or contact a Coldwell Banker agent to request more information.