
This is a carousel with tiles that activate property listing cards. Use the previous and next buttons to navigate.
1/1
$655,000
This is a carousel with tiles that activate property listing cards. Use the previous and next buttons to navigate.
1/1
Property Description
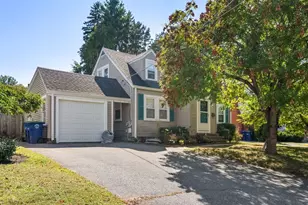
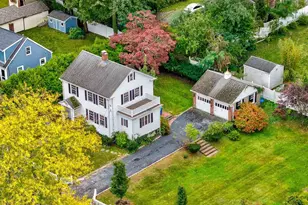
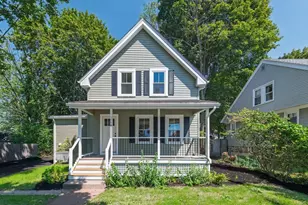
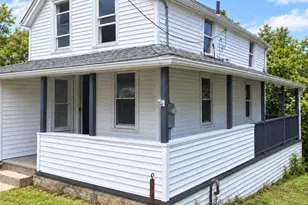
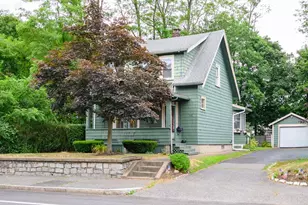
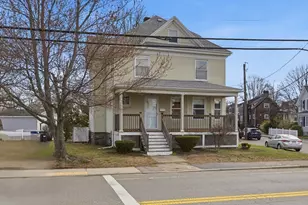
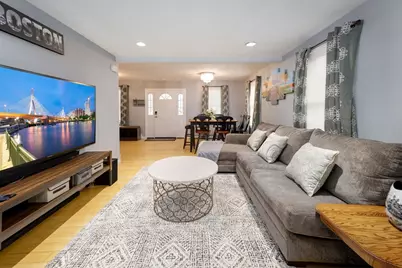
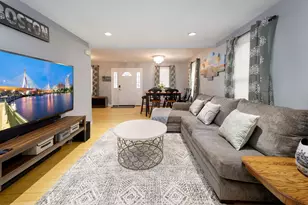
Move right into this warm and inviting, move-in ready 4-bedroom, 2 full bath home that perfectly blends comfort, functionality, and convenience. The bright and welcoming living room flows seamlessly into the kitchen and dining area, creating an open layout ideal for everyday living and entertaining. The flexible floor plan features a first-floor bedroom and full bath, two additional bedrooms and a second full bath on the second floor, plus a spacious fourth bedroom on the third floor-perfect for guests, a home office, or a private retreat. Beautiful hardwood floors add warmth and character, while first-floor laundry provides everyday convenience. Enjoy the efficiency of gas heat and gas cooking, plenty of off-street parking, and an ideal location close to the Braintree T, major highways, shopping, and dining. Just unpack and enjoy!
Full Property Details
Full Property Details for 8 Myrtle Ave
General
- Sold For: $655,000
- Taxes: $4,919 (2026)
- Status: Closed
- Type: Single Family
- Source: MLSPin
- MLS ID: 73546483
- Added to Site: 50 day(s) ago
Interior
- Number of Rooms: 7
- Appliances: Gas Water Heater, Range, Refrigerator, Washer, Dryer
- Flooring: Hardwood
Rooms
Bathrooms
- Total Bathrooms: 2
- Full Bathrooms: 2
- Main - Full Baths: 2
Bedrooms
- Total Bedrooms: 4
Other Rooms
- Laundry: Electric Dryer Hookup, Washer Hookup
Exterior
- Exterior Features: Porch
Parking
- Total Spaces: 8
- Parking Features: Paved Drive, Off Street, Paved
Location
- County: Norfolk
- Driving Directions: Hancock St to Myrtle Ave
Heating & Cooling
- Air Conditioning: Yes
- Cooling Type: Window Unit(s), Ductless
- Heating Type: Baseboard, Natural Gas, Ductless
- Heating Fuel: Baseboard, Natural Gas, Ductless
- Heating Zones: 1
Utilities
- Sewer: Public Sewer
- Water: Public
- Utility Description: Connection for Gas Range, Connection for Electric Dryer, Washer Hookup
Structural Information
- Architectural Style: Farmhouse
- Basement: Yes
- Basement Desc.: Sump Pump, Unfinished
- Square Feet: 1,478
- Sq. Ft. Source: Public Records
- Living Area: 1,478 Sq. Ft.
- Year Built: 1920
Lot Features
- Lot Size (Acres): 0.12
- Lot Dimensions: .12
- Frontage: Private Road
Financial Considerations
- Price Per Sq. Ft.: $443.17
- Tax Amount: $4,919
- Tax Year: 2026
Disclosures and Reports
- Exclusions: Personal Property
- Disclosures/Rstr.: 3rd floor bedroom has mini split for heat and ac. First and second floor have window AC.
- Property ID: M:1007 B:0000 L:004C, 12176
Get Pre-Approved Today
Schools
Schools serving 8 Myrtle Ave
School District:Braintree School District
| Name | Grades | Distance |
|---|---|---|
Monatiquot Kindergarten Center 25 Brow Avenue, Braintree, MA 02184 | K- | 0.8 mi |
Liberty Elementary School 49 Proctor Road, Braintree, MA 02184 | 1-5 | 1.1 mi |
South Middle School, Braintree, MA 232 Peach Street, Braintree, MA 02184 | 6-8 | 1.1 mi |
Braintree High School 128 Town Street, Braintree, MA 02184 | 9-12 | 0.8 mi |
Disclaimer:
School attendance boundaries provided by ATTOM Data Solutions and are for reference only. Contact the school directly to verify enrollment eligibility.
Price & Sales History for 8 Myrtle Ave
Date
Details
Price
Change
Source
8/26/2026
Sold
$655,000
-3.53%
MLS
7/08/2026
Listed
$679,000
—
MLS
Disclaimer: Historical sales information is derived from public records provided by the county offices. Information is not guaranteed and should be independently verified.
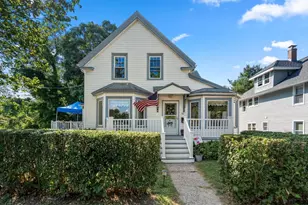
8 Myrtle Ave, Braintree, MA 02184 (MLS# 73546483) is a Single Family property that was sold at $655,000 on August 26, 2026. This property was listed by Cindi Lee McTiernan from our Norwell-Hanover Regional Office.Want to learn more about 8 Myrtle Ave? Do you have questions about finding other Single Family real estate for sale in Braintree? You can browse all Braintree real estate or contact a Coldwell Banker agent to request more information.