
This is a carousel with tiles that activate property listing cards. Use the previous and next buttons to navigate.
1/39
$749,000
This is a carousel with tiles that activate property listing cards. Use the previous and next buttons to navigate.
1/39
Property Description
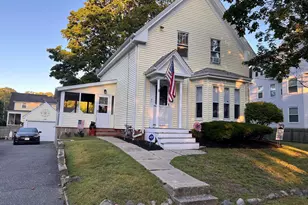
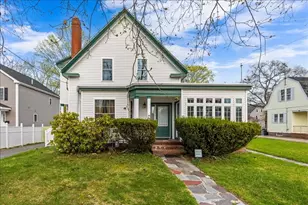
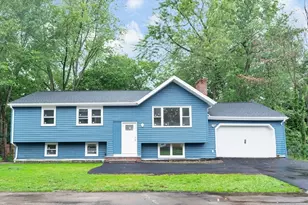
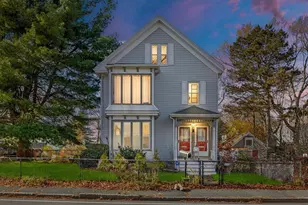
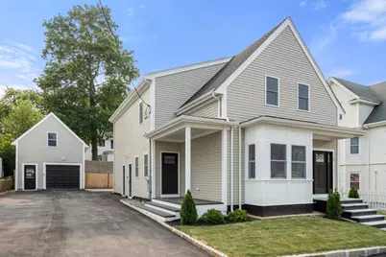
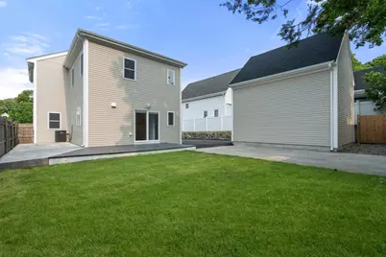
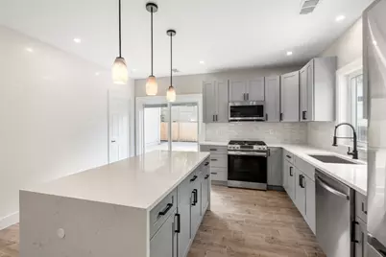
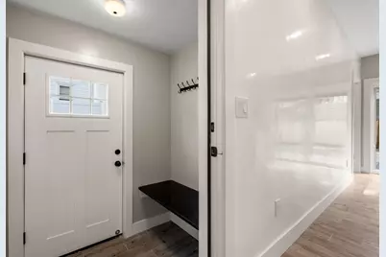
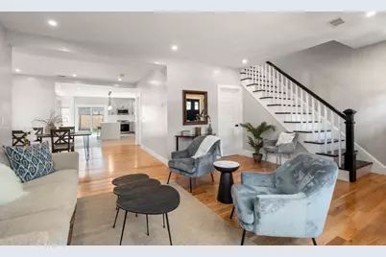
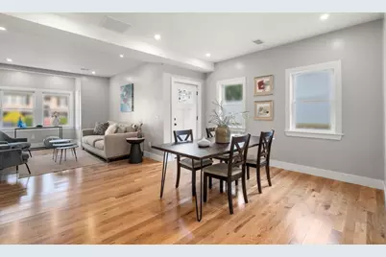
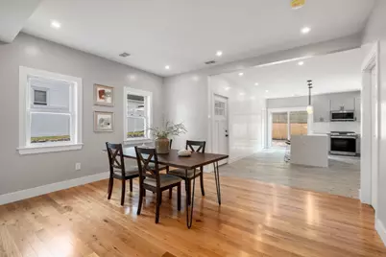
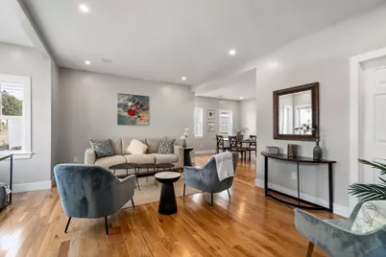
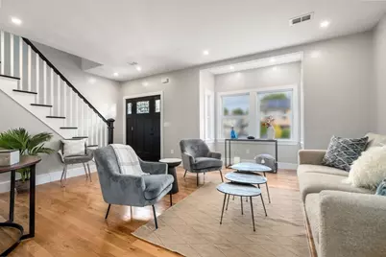
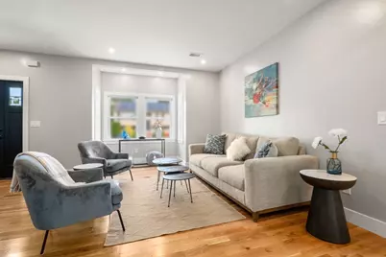
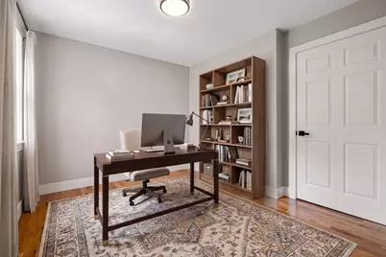
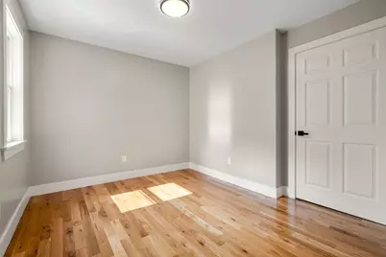
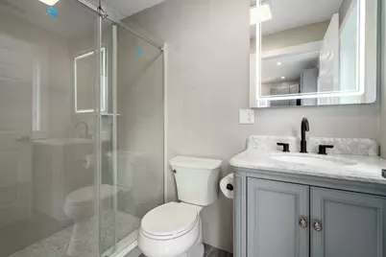
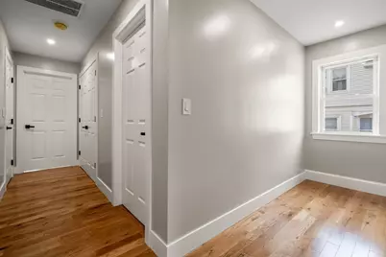
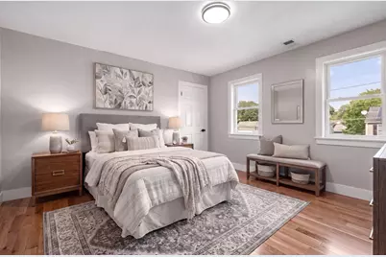
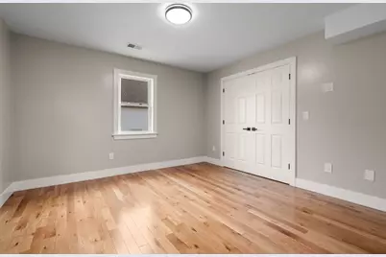
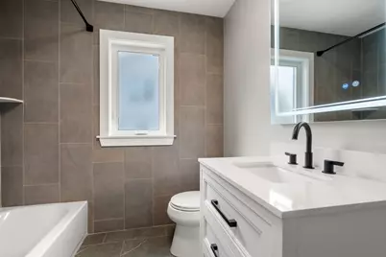
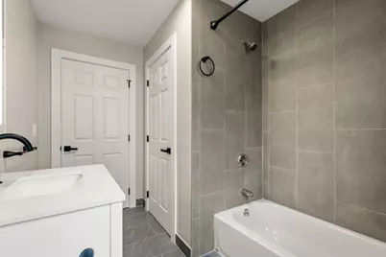
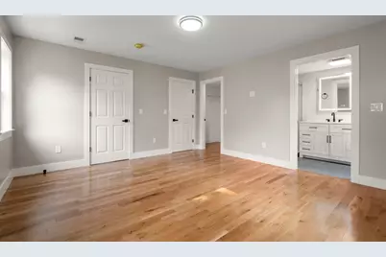
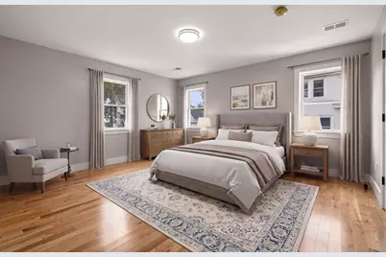
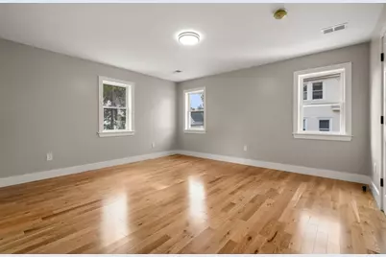
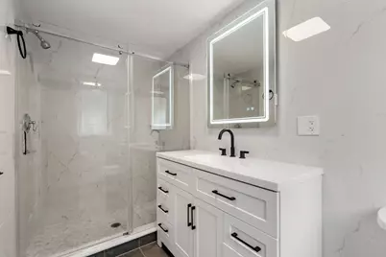
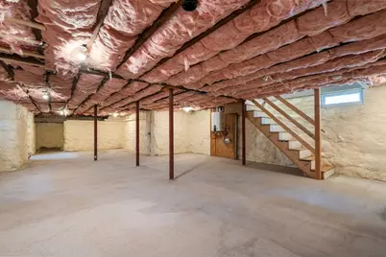
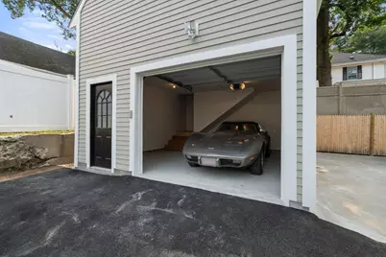
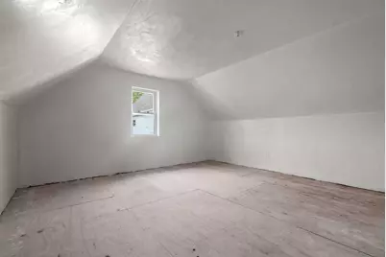
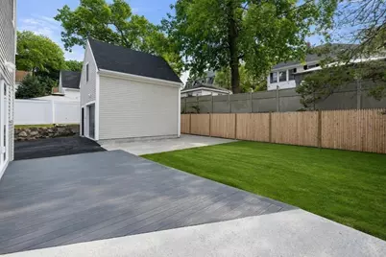
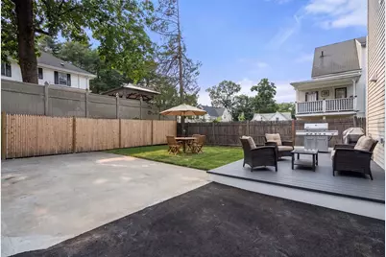
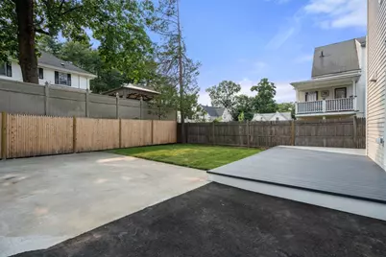
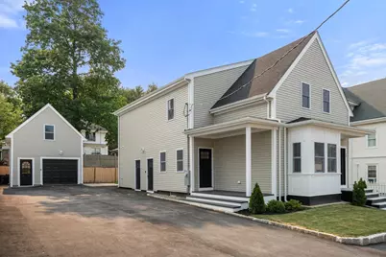
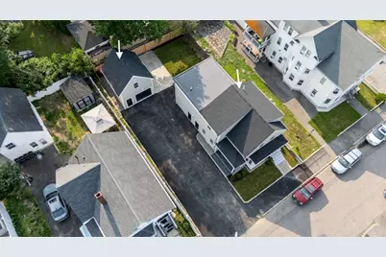
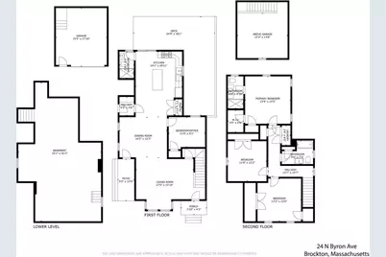
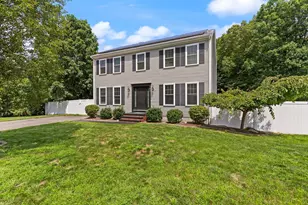
No expense was spared in the complete renovation of this stylish, move-in ready home. Thoughtfully redesigned with quality craftsmanship throughout, featuring warm hardwood floors, tiled baths, quartz countertops, and high-end fixtures. The flexible floor plan offers a first-floor bedroom option or an ideal home office space, while generous closets and convenient second-floor laundry add everyday functionality. A practical mudroom provides the perfect drop zone for coats, shoes, and daily essentials. Outside, enjoy a private patio with composite decking and landscaped backyard, perfect for summer BBQs and entertaining. Durable composite siding, whole house spray foam insulation , new roof, all new windows and doors, brand new tankless hot water heater, and new heating & a/c system provide low-maintenance living and year-round energy efficiency.The detached garage has been rebuilt with full insulation and electricity, plus an unfinished bonus loft area offering exciting potential for a home office, artist studio, or maybe even a future ADU. Ideally located on a residential side street and perfect for commuters, with easy access to Route 24 and just 1.3 miles from the MBTA station. A truly turnkey property where style, comfort, and quality come together.
Full Property Details
Full Property Details for 24 N Byron Ave
General
- Price: $749,000
- Taxes: $4,593 (2025)
- Status: Active
- Type: Single Family
- Source: MLSPin
- MLS ID: 73553336
- Updated: 7/27/2026
- Added to Site: 8 day(s) ago
Interior
- Number of Rooms: 7
- Interior Features: Lighting - Overhead, Mud Room
- Appliances: Gas Water Heater, Microwave, ENERGY STAR Qualified Refrigerator, ENERGY STAR Qualified Dishwasher, Range
- Flooring: Tile, Hardwood, Flooring - Stone/Ceramic Tile
Rooms
Bathrooms
- Total Bathrooms: 3
- Full Bathrooms: 3
- Main Floor Baths: 1
- Main - Full Baths: 3
- Bathroom 1: Full Bathroom, Tiled Bathroom with Shower Stall, Stone/Ceramic Tile Flooring, Stone/Granite/Solid Count, 4.00 x 8.00, Main, First, 32 Sq. Ft.
- Bathroom 2: Full Bathroom, Tiled Bathroom with Tub and Shower, L, 9.00 x 7.00, Second, 63 Sq. Ft.
- Bathroom 3: Bathroom - Full, Bathroom - Tiled With Tub, Flooring, 4.00 x 9.00, Second, 36 Sq. Ft.
Bedrooms
- Total Bedrooms: 4
- Primary Bedroom: Yes, 14.00 x 14.00, Second, 196 Sq. Ft.
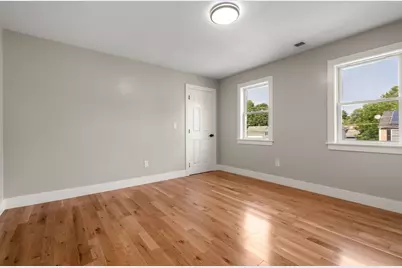
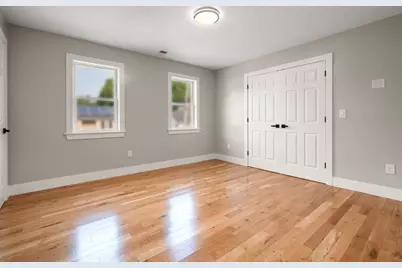
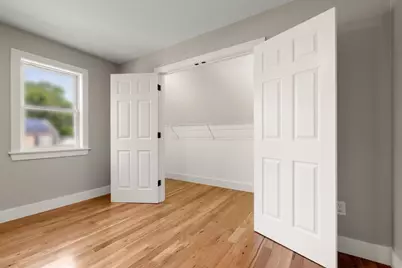
- Bedroom 2: Hardwood Flooring, Lighting - Overhead, Closet - Double, 13.00 x 13.00, Second, 169 Sq. Ft.
- Bedroom 3: Closet, Hardwood Flooring, Lighting - Overhead, 12.00 x 12.00, Second, 144 Sq. Ft.
- Bedroom 4: Closet, Hardwood Flooring, Lighting - Overhead, 11.00 x 9.00, First, 99 Sq. Ft.
Other Rooms
- Living Room: Hardwood Flooring, Balcony/Deck, Exterior Access, Open Floorplan, Recessed Lighting, Remodeled, 17.00 x 16.00, Main, First, 272 Sq. Ft.
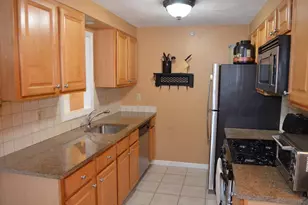
- Kitchen: Stone/Ceramic Tile Flooring, Pantry, Kitchen Island, Upgraded Cabinets, Exterior Deck, Exterior Access, Recessed Lighting, Remodeled, Stainless Steel Appliances, Gas Stove, Lighting - Pendant, 14.00 x 20.00, First, 280 Sq. Ft.
- Dining Room: Hardwood Flooring, Recessed Lighting, 14.00 x 12.00, First, 168 Sq. Ft.
- Laundry: Electric Dryer Hookup, Washer Hookup, Second Floor
Additional Information
- Year Round: Yes
Exterior
- Exterior Features: Deck - Composite, Patio, Rain Gutters, Screens
- Color: Grey
Parking
- Garage: Yes
- Garage Spaces: 1
- Total Spaces: 10
- Parking Features: Detached, Garage Door Opener, Storage, Workshop in Garage, Garage Faces Side, Insulated, Paved Drive, Paved
Location
- County: Plymouth
- Driving Directions: GPS
School Information
- Middle School: West Middle School
- High School: Brockton High School
Heating & Cooling
- Air Conditioning: Yes
- Cooling Type: Central Air
- Cooling Zones: 2
- Heating Type: Forced Air, Natural Gas
- Heating Fuel: Forced Air, Natural Gas
- Heating Zones: 2
Utilities
- Sewer: Public Sewer
- Water: Public
- Utility Description: Connection for Gas Range, Connection for Gas Oven, Connection for Electric Dryer
Structural Information
- Architectural Style: Colonial
- Exterior Const.: Frame
- Basement: Yes
- Basement Desc.: Full, Walk-Out Access, Unfinished
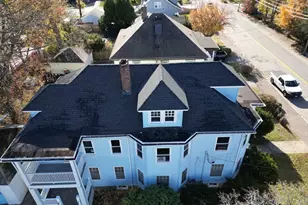
- Roof: Shingle
- Drive-In Doors: Insulated Doors
- Square Feet: 2,069
- Sq. Ft. Source: Owner
- Year Built: 1889
Lot Features
- Lot Size (Acres): 0.13
- Lot Dimensions: .13
- Frontage: Public
- Lot Features: Level
Green Features
- Energy Efficient: Thermostat
Financial Considerations
- Price Per Sq. Ft.: $362.01
- Tax Amount: $4,593
- Tax Year: 2025
- Terms: Contract
Disclosures and Reports
- Disclosures/Rstr.: Buyer to do own due diligence regarding the potential for a future adu, seller / seller's agent makes no warranties/claims of what town will allow. Current assessed value does not reflect renovations.
- Property ID: M:048 R:162 S:, 956460
Buyer's Brokerage Compensation: Contact Listing Agent
Not binding unless confirmed by separate agreement among applicable parties.
Get Pre-Approved Today
Schools
Schools serving 24 N Byron Ave
School District:Brockton School District
| Name | Grades | Distance |
|---|---|---|
Dr W Arnone Community School 135 Belmont Street, Brockton, MA 02301 | K-5 | 0.5 mi |
Manthala George Jr. School 180 Colonel Bell Drive, Brockton, MA 02301 | K-5 | 1.1 mi |
Louis F Angelo Elementary School 472 North Main Street, Brockton, MA 02301 | K-5 | 1.2 mi |
West Middle School 271 West Street, Brockton, MA 02301 | 6-8 | 0.6 mi |
Joseph F. Plouffe Academy 250 Crescent Street, Brockton, MA 02302 | 6-8 | 1.2 mi |
North Middle School 108 Oak Street, Brockton, MA 02301 | 6-8 | 1.5 mi |
Edison Academy 470 Forest Avenue, Brockton, MA 02301 | 9-12 | 1.1 mi |
Brockton High School 470 Forest Avenue, Brockton, MA 02301 | 9-12 | 1.1 mi |
Huntington K-5 Elementary School 150 Clinton Street, Brockton, MA 02302 | K-5 | 1.5 mi |
Disclaimer:
School attendance boundaries provided by ATTOM Data Solutions and are for reference only. Contact the school directly to verify enrollment eligibility.
Price & Sales History for 24 N Byron Ave
Date
Details
Price
Change
Source
7/22/2026
Listed
$749,000
123.58%
MLS
7/08/2025
Sold
$335,000
—
Public Record
Disclaimer: Historical sales information is derived from public records provided by the county offices. Information is not guaranteed and should be independently verified.
Tax History
Tax History for 24 N Byron Ave
Year
Property Taxes
Change
Tax Assessment
Change
2025
$4,593
3%
$379,300
2%
2024
$4,467
6%
$371,600
15%
2023
$4,208
11%
$324,200
19%
2022
$3,791
-3%
$271,400
1%
2021
$3,889
1%
$268,200
5%
2020
$3,866
-2%
$255,200
1%
2019
$3,925
12%
$252,600
16%
2018
$3,496
10%
$217,700
10%
2017
$3,180
2%
$197,500
10%
2016
$3,114
30%
$179,400
36%
2015
$2,389
-6%
$131,600
-6%
2014
$2,549
—
$140,600
—
Disclaimer: Historical tax information is derived from public records provided by the county offices. Information is not guaranteed and should be independently verified.
Estimate the Cost
Estimate the Cost for 24 N Byron Ave
24 N Byron Ave, Brockton, MA 02301 (MLS# 73553336) is a Single Family property with 4 bedrooms and 3 full bathrooms. 24 N Byron Ave is currently listed for $749,000 and was received on July 22, 2026. This property is listed by Robin Damon from our Duxbury Office.Want to learn more about 24 N Byron Ave? Do you have questions about finding other Single Family real estate for sale in Brockton? You can browse all Brockton real estate or contact a Coldwell Banker agent to request more information.