
This is a carousel with tiles that activate property listing cards. Use the previous and next buttons to navigate.
1/1
$2,394,900
This is a carousel with tiles that activate property listing cards. Use the previous and next buttons to navigate.
1/1
Property Description
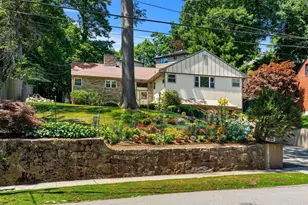
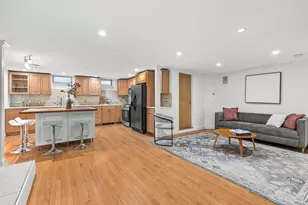
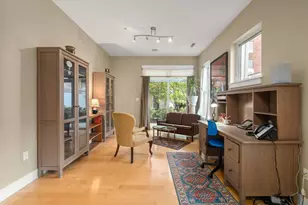
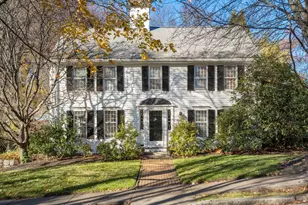
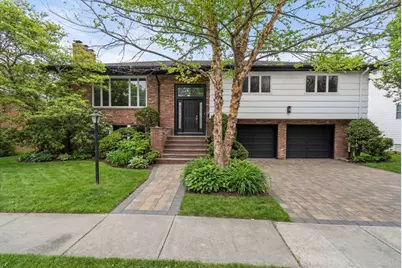
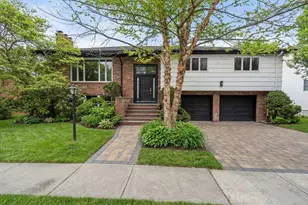
Bright and inviting, this move-in ready home sits at the end of a quiet cul-de-sac, offering privacy, and a peaceful setting. Minutes to bus lines and the Green Line for easy access to Longwood, Harvard Square, and downtown Boston.This 4-bed, 3.5-bath home features an open layout with a spacious living room with fireplace, dining area, and updated kitchen with stone countertops and stainless steel appliances. A sunroom overlooking the backyard adds a bright retreat.The main level includes a primary suite, two bedrooms, and a full bath. The walk-out lower level is above grade and offers a family room with fireplace, access to a screened porch and backyard, plus a guest suite, powder room, and laundry.Set on a rarely available, private and level 10,000+ sq ft lot, with central air and a two-car garage. Near Hayes School, Chestnut Hill Reservoir, parks, and shops.
Full Property Details
Full Property Details for 520 Clinton Rd
General
- Sold For: $2,394,900
- Taxes: $15,070 (2026)
- Status: Closed
- Type: Single Family
- Source: MLSPin
- MLS ID: 73487901
- Added to Site: 165 day(s) ago
Interior
- Number of Rooms: 9
- Interior Features: Sun Room
- Fireplace: Yes
- Number of Fireplaces: 2
- Fireplace(s): Family Room, Living Room
- Appliances: Range, Dishwasher, Washer, Dryer
- Flooring: Hardwood
Rooms
Bathrooms
- Total Bathrooms: 4
- Full Bathrooms: 3
- Half Bathrooms: 1
- Main - Full Baths: 3
- Main - 1/2 Baths: 1
Bedrooms
- Total Bedrooms: 4
- Primary Bedroom: Yes, 16.92 x 11.92, First, 201 Sq. Ft.
- Bedroom 2: Closet, 12.08 x 14.50, First, 175 Sq. Ft.
- Bedroom 3: Closet, 12.17 x 13.00, First, 158 Sq. Ft.
- Bedroom 4: Full Bathroom, 11.92 x 10.17, Basement, 121 Sq. Ft.
Other Rooms
- Living Room: 21.75 x 15.50, First, 337 Sq. Ft.
- Family Room: Walk-In Closet(s), Cedar Closet(s), Laminate Flooring, Exterior Access, 21.67 x 15.00, Basement, 325 Sq. Ft.
- Kitchen: Open Floorplan, Recessed Lighting, Peninsula, 15.25 x 11.33, First, 172 Sq. Ft.
- Dining Room: 13.08 x 11.33, First, 148 Sq. Ft.
- Laundry: In Basement
Exterior
- Exterior Features: Covered Patio/Deck, Fenced Yard
Parking
- Garage: Yes
- Attached garage: Yes
- Garage Spaces: 2
- Total Spaces: 4
- Parking Features: Attached, Under, Storage
Location
- Area: Chestnut Hill
- County: Norfolk
- Subdivision: Chestnut Hill
- Driving Directions: From Chestnut Hill ave, turn into Clinton Rd.
School Information
- Elementary School: Hayes
- Middle School: Hayes
- High School: Brookline High School
Heating & Cooling
- Air Conditioning: Yes
- Cooling Type: Central Air
- Heating Type: Baseboard, Natural Gas
- Heating Fuel: Baseboard, Natural Gas
Utilities
- Sewer: Public Sewer
- Water: Public
- Utility Description: Connection for Electric Range
Structural Information
- Architectural Style: Raised Ranch
- Exterior Const.: Brick
- Basement: Yes
- Basement Desc.: Full, Finished, Walk-Out Access, Garage Access
- Roof: Shingle
- Square Feet: 2,996
- Sq. Ft. Source: Measured
- Living Area: 2,996 Sq. Ft.
- Year Built: 1958
Lot Features
- Lot Size (Acres): 0.24
- Lot Dimensions: .24
- Frontage: Public
- Fence: Yes
- Lot Features: Level
- Fencing (Description): Fenced
Financial Considerations
- Price Per Sq. Ft.: $799.37
- Tax Amount: $15,070.1
- Tax Year: 2026
Disclosures and Reports
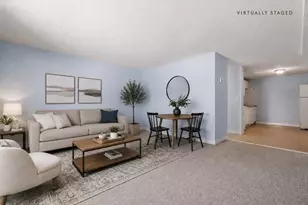
- Disclosures/Rstr.: some photos are digitally enhanced. Sunroom does not have heating/cooling but is fully insulated.
- Property ID: B:265 L:0031 S:0000, 39071
Get Pre-Approved Today
Schools
Schools serving 520 Clinton Rd
School District:Brookline School District, Brookline, MA
| Name | Grades | Distance |
|---|---|---|
Roland Hayes School 100 Eliot Street, Brookline, MA 02467 | PK-8 | 0.4 mi |
Brookline High School 115 Greenough Street, Brookline, MA 02445 | 9-12 | 1.3 mi |
Disclaimer:
School attendance boundaries provided by ATTOM Data Solutions and are for reference only. Contact the school directly to verify enrollment eligibility.
Price & Sales History for 520 Clinton Rd
Date
Details
Price
Change
Source
8/21/2026
Sold
$2,394,900
-0.21%
MLS
6/03/2026
Price Reduced
$2,399,900
-3.97%
MLS
4/23/2026
Price Reduced
$2,499,000
-2%
MLS
3/17/2026
Listed
$2,550,000
—
MLS
Disclaimer: Historical sales information is derived from public records provided by the county offices. Information is not guaranteed and should be independently verified.

520 Clinton Road, Brookline, MA 02467 (MLS# 73487901) is a Single Family property that was sold at $2,394,900 on August 21, 2026. This property was listed by Celine Sellam from our Brookline-Newton-Chestnut Hill Regional Office.Want to learn more about 520 Clinton Road? Do you have questions about finding other Single Family real estate for sale in Brookline? You can browse all Brookline real estate or contact a Coldwell Banker agent to request more information.