
This is a carousel with tiles that activate property listing cards. Use the previous and next buttons to navigate.
1/1
$2,200,000
This is a carousel with tiles that activate property listing cards. Use the previous and next buttons to navigate.
1/1
Property Description
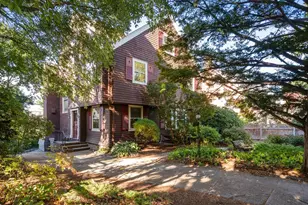
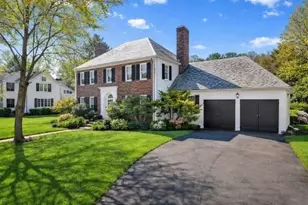
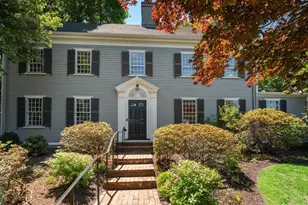
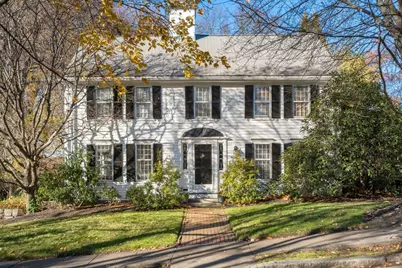
OPEN HOUSE CANCELED. Elegant Colonial ideally located between the coveted Fisher Hill and Chestnut Hill neighborhoods. This classic home offers gracious living spaces including a welcoming living room with fireplace, formal dining room, and a charming butler's pantry leading to the eat-in kitchen. The kitchen opens to a spacious sun-filled family room with vaulted ceilings and access to a sunroom, stone patio, and deck, offering wonderful indoor-outdoor living. The second floor features a generous primary suite with two walk-in closets and a beautifully renovated spa-like bath with heated floors and soaking tub, along with two additional bedrooms and a full bath. The third floor offers two more bedrooms and another full bath. A bright walk-out lower level includes a large above-grade family room with full-size windows. Beautiful yard with mature trees. Convenient 1-car attached garage. Close to shops, restaurants, Hayes School, Chestnut Hill Reservoir, parks, and public transportation.
Full Property Details
Full Property Details for 401 Clinton Rd
General
- Sold For: $2,200,000
- Taxes: $23,474 (2026)
- Status: Closed
- Type: Single Family
- Source: MLSPin
- MLS ID: 73484516
- Added to Site: 120 day(s) ago
Interior
- Number of Rooms: 9
- Interior Features: Bathroom, Sun Room
- Fireplace: Yes
- Number of Fireplaces: 2
- Fireplace(s): Family Room, Living Room
- Appliances: Range, Oven, Refrigerator, Washer, Dryer
- Flooring: Hardwood
Rooms
Bathrooms
- Total Bathrooms: 4
- Full Bathrooms: 3
- Half Bathrooms: 1
- Main - Full Baths: 3
- Main - 1/2 Baths: 1
- Bathroom 1: Full Bathroom, Bathroom Double Vanity/Double Sink, Tiled Bathroom with Tub and Shower, Remodeled, Soakin, First
- Bathroom 2: Tiled Bathroom with Tub, Second
- Bathroom 3: Bathroom - Full, Bathroom - Tiled With Tub, Second
Bedrooms
- Total Bedrooms: 5
- Primary Bedroom: Yes, 22.58 x 139.00, Second, 3,139 Sq. Ft.
- Bedroom 2: Full Bathroom, Closet, 12.83 x 11.25, Second, 144 Sq. Ft.
- Bedroom 3: Closet, 12.83 x 11.75, Second, 150 Sq. Ft.
- Bedroom 4: Vaulted Ceiling(s), Walk-In Closet(s), 13.75 x 12.75, Third, 175 Sq. Ft.
Other Rooms
- Living Room: Custom-Built Closet/Cabinets, Hardwood Flooring, Recessed Lighting, 23.92 x 13.75, First, 328 Sq. Ft.
- Family Room: Custom-Built Closet/Cabinets, Hardwood Flooring, Balcony/Deck, French Doors, Slider, 14.83 x 12.92, First, 191 Sq. Ft.
- Kitchen: Hardwood Flooring, Dining Area, Pantry, Open Floorplan, Recessed Lighting, Peninsula, 12.92 x 12.67, First, 163 Sq. Ft.
- Dining Room: Custom-Built Closet/Cabinets, Hardwood Flooring, 15.33 x 13.25, First, 203 Sq. Ft.
- Laundry: In Basement
Exterior
- Exterior Features: Porch - Enclosed, Deck - Wood, Patio
Parking
- Garage: Yes
- Attached garage: Yes
- Garage Spaces: 1
- Total Spaces: 5
- Parking Features: Attached, Under, Off Street
Location
- County: Norfolk
- Driving Directions: from Chestnut Hill Ave, turn onto Clinton Rd
School Information
- Elementary School: Hayes
- Middle School: Hayes
- High School: Brookline High
Heating & Cooling
- Air Conditioning: Yes
- Cooling Type: Window Unit(s)
- Heating Type: Baseboard, Steam, Natural Gas
- Heating Fuel: Baseboard, Steam, Natural Gas
Utilities
- Sewer: Public Sewer
- Water: Public
- Utility Description: Connection for Gas Range, Connection for Electric Oven
Structural Information
- Architectural Style: Colonial
- Basement: Yes
- Basement Desc.: Full, Partially Finished, Walk-Out Access, Interior Entry
- Roof: Shingle
- Square Feet: 3,463
- Sq. Ft. Source: Measured
- Living Area: 3,463 Sq. Ft.
- Year Built: 1930
Lot Features
- Lot Size (Acres): 0.25
- Lot Dimensions: .25
- Frontage: Public
- Lot Features: Gentle Sloping
Financial Considerations
- Price Per Sq. Ft.: $635.29
- Tax Amount: $23,474
- Tax Year: 2026
Disclosures and Reports
- Property ID: B:264 L:0004 S:0001, 38984
Get Pre-Approved Today
Schools
Schools serving 401 Clinton Rd
School District:Brookline School District, Brookline, MA
| Name | Grades | Distance |
|---|---|---|
Roland Hayes School 100 Eliot Street, Brookline, MA 02467 | PK-8 | 0.4 mi |
Brookline High School 115 Greenough Street, Brookline, MA 02445 | 9-12 | 1.1 mi |
Disclaimer:
School attendance boundaries provided by ATTOM Data Solutions and are for reference only. Contact the school directly to verify enrollment eligibility.
Price & Sales History for 401 Clinton Rd
Date
Details
Price
Change
Source
6/15/2026
Sold
$2,200,000
-6.78%
MLS
5/03/2026
Price Reduced
$2,360,000
-4.65%
MLS
4/05/2026
Price Reduced
$2,475,000
-3.88%
MLS
3/10/2026
Listed
$2,575,000
—
MLS
Disclaimer: Historical sales information is derived from public records provided by the county offices. Information is not guaranteed and should be independently verified.
401 Clinton Road, Brookline, MA 02445 (MLS# 73484516) is a Single Family property that was sold at $2,200,000 on June 15, 2026. This property was listed by Celine Sellam from our Brookline-Newton-Chestnut Hill Regional Office.Want to learn more about 401 Clinton Road? Do you have questions about finding other Single Family real estate for sale in Brookline? You can browse all Brookline real estate or contact a Coldwell Banker agent to request more information.