
This is a carousel with tiles that activate property listing cards. Use the previous and next buttons to navigate.
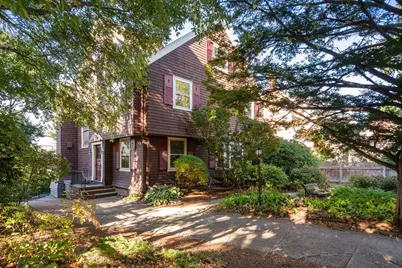
$2,350,000 Just Listed
This is a carousel with tiles that activate property listing cards. Use the previous and next buttons to navigate.
Full Property Details for 309 Buckminster Rd
General
- Price: $2,350,000
- Taxes: $25,124 (2026)
- Status: Active
- Type: Single Family
- Source: MLSPin
- MLS ID: 73587355
- Updated: 10/6/2026
- Added to Site: 2 day(s) ago
Interior
- Number of Rooms: 12
- Interior Features: Study, Bedroom, Home Office-Separate Entry
- Fireplace: Yes
- Number of Fireplaces: 2
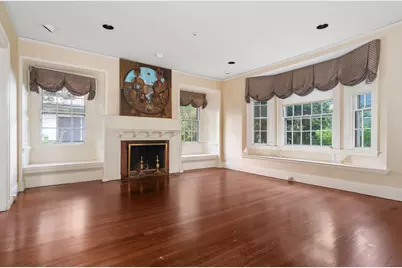
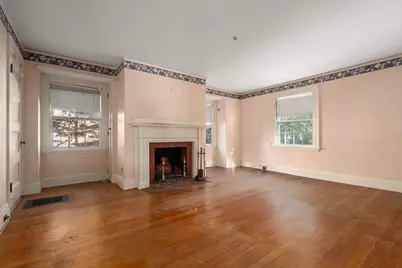
- Fireplace(s): Living Room, Master Bedroom
- Appliances: Gas Water Heater, Range, Oven, Refrigerator, Washer, Dryer
- Flooring: Wood, Hardwood, Flooring - Wood
Rooms
Bathrooms
- Total Bathrooms: 4
- Full Bathrooms: 2
- Half Bathrooms: 2
- Main - Full Baths: 2
- Main - 1/2 Baths: 2
- Bathroom 1: Half Bathroom, First
- Bathroom 2: Full Bathroom, Second
- Bathroom 3: Bathroom - Full, Third
Bedrooms
- Total Bedrooms: 6
- Primary Bedroom: 15.00 x 17.00, Second, 255 Sq. Ft.
- Bedroom 2: Wood Flooring, 15.00 x 12.00, Second, 180 Sq. Ft.
- Bedroom 3: Wood Flooring, 15.00 x 13.00, Second, 195 Sq. Ft.
- Bedroom 4: Wood Flooring, 13.00 x 12.00, Second, 156 Sq. Ft.
Other Rooms
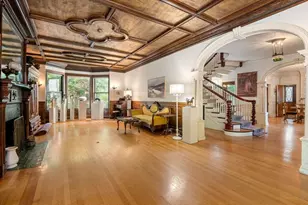
- Living Room: Hardwood Flooring, Bay/Bow/Box Window(s), Window Seat, 19.00 x 16.00, First, 304 Sq. Ft.
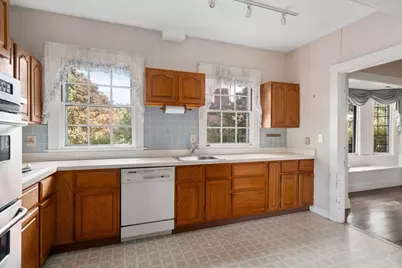
- Kitchen: Vinyl Flooring, Exterior Deck, 22.00 x 12.00, Main, First, 264 Sq. Ft.
- Dining Room: Wood Flooring, Bay/Bow/Box Window(s), 19.00 x 13.00, First, 247 Sq. Ft.
- Office: 10.00 x 16.00, Basement, 160 Sq. Ft.
- Laundry: Main Level, First Floor
Exterior
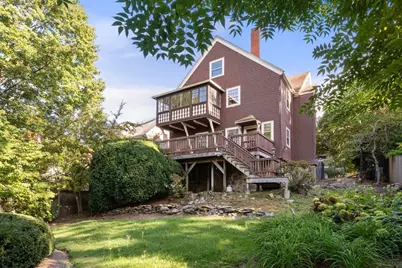
- Exterior Features: Deck - Composite
- Color: Brown
Parking
- Total Spaces: 2
- Parking Features: Off Street
Location
- County: Norfolk
- Driving Directions: Chestnut Hill Ave to Buckminster Road. Between Fisher Ave and Druce Street
School Information
- Elementary School: John D Runkle
- High School: Brookline High School
Heating & Cooling
- Air Conditioning: Yes
- Cooling Type: Central Air
- Cooling Zones: 1
- Heating Type: Forced Air, Natural Gas
- Heating Fuel: Forced Air, Natural Gas
- Heating Zones: 1
Utilities
- Sewer: Public Sewer
- Water: Public
Structural Information
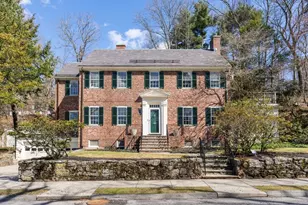
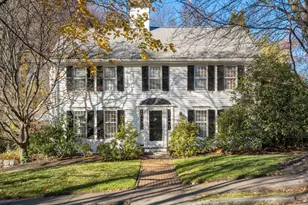
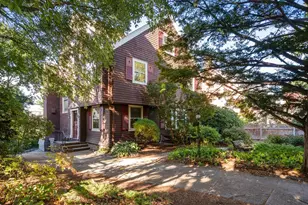
- Architectural Style: Colonial Revival
- Exterior Const.: Frame
- Basement: Yes
- Basement Desc.: Full
- Roof: Shingle
- Square Feet: 5,030
- Sq. Ft. Source: Measured
- Year Built: 1897
Lot Features
- Lot Size (Acres): 0.19
- Lot Dimensions: .19
- Frontage: Public
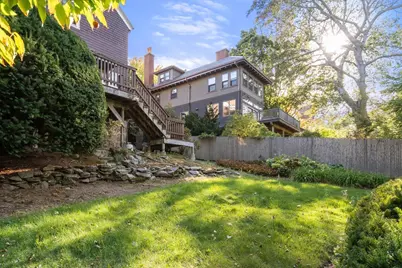
- Fence: Yes
- Lot Features: Gentle Sloping
- Fencing (Description): Fenced/Enclosed
Financial Considerations
- Price Per Sq. Ft.: $467.2
- Tax Amount: $25,124
- Tax Year: 2026
Disclosures and Reports
- Disclosures/Rstr.: Buyer to do their own "due diligence." House is being sold in "as is" condition.
- Property ID: M:0243 B:0012 L:0000, 38664
Schools serving 309 Buckminster Rd
| Name | Grades | Distance |
|---|---|---|
John D Runkle School 50 Druce Street, Brookline, MA 02445 | PK-8 | 0.1 mi |
Brookline High School 115 Greenough Street, Brookline, MA 02445 | 9-12 | 0.8 mi |
Price & Sales History for 309 Buckminster Rd
Tax History for 309 Buckminster Rd
Estimate the Cost for 309 Buckminster Rd
309 Buckminster Rd, Brookline, MA 02445 (MLS# 73587355) is a Single Family property with 6 bedrooms, 2 full bathrooms and 2 partial bathrooms. 309 Buckminster Rd is currently listed for $2,350,000 and was received on October 06, 2026. This property is listed by Jayne Friedberg from our Brookline-Newton-Chestnut Hill Regional Office.Want to learn more about 309 Buckminster Rd? Do you have questions about finding other Single Family real estate for sale in Brookline? You can browse all Brookline real estate or contact a Coldwell Banker agent to request more information.